
732 Valemont Dr Verona, PA 15147
4 bed / 2 bath / 1,200 Sq. Ft. / 10,424 Sq. Ft., 0.239 acres lot size / Single Family
{{listPriceUS ? listPriceUS : listPriceNoSuffix}}
{{listPriceUS ? listPriceUS : listPriceNoSuffix}}
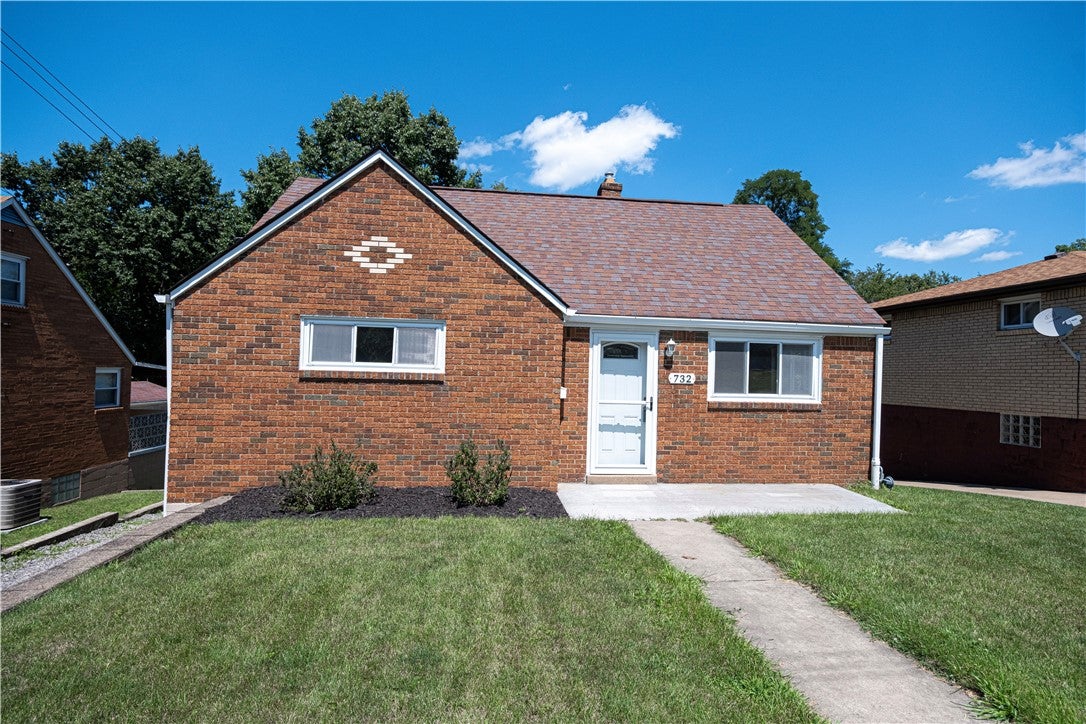


Welcome to this charming 4 bedroom home situated on a lovely level lot in the heart of Verona. A ceramic tile entry welcomes you into the home, where brand new carpeting extends through the main living areas and two convenient first floor bedrooms. A full bath on the main level offers added functionality for everyday living. The inviting kitchen features warm, tasteful cabinetry paired with elegant quartz countertops, creating a space that's stylish and practical. Upstairs are 2 additional bedrooms each with ample closet space. The partially finished basement includes a second FULL bath and is generously sized at 19 x 12. There is a 1 car integral garage and a storage garage, convenient for all your outdoor projects and lawn gear, built beneath the patio that accesses the dining room. The sellers added french drains and a sump pump to ensure your basement stays dry. They also added a new storm door, removed the patio at the entrance, regraded and poured new concrete. Fresh gravel in the driveway and mulching add additional curb appeal.

property details
Type
Single Family
Status
Contingent
County
Allegheny-East
Year Built
1956
Sq. Ft.
1,200
Lot Size
10,424 Sq. Ft., 0.2 acres
Listing Id
1768439
Courtesy Of
Lynn Bryan - BERKSHIRE HATHAWAY THE PREFERRED REALTY +1 412 260 0029
List Office Phone
+1 (412) 367-3200
Interior Features
Beds
4
Full Baths
2
Living Area Units
Sq. Ft.
Flooring
Ceramic Tile
Vinyl
Carpet
Vinyl
Carpet
Appliances
Cooktop
Dryer
Dishwasher
Microwave
Refrigerator
Washer
Dryer
Dishwasher
Microwave
Refrigerator
Washer
Bathrooms Total
2
Exterior Features
Parking
Attached Garage
Utility & Building Info
Below Grade Finished Area
0
Price Per Sq Meter
$0
Heating
Gas Heat
Forced Air
Forced Air
Building Area Total
1,200 Sq. Ft.
Architectural Style
Cape Cod
Price History
| date | event | price | source |
|---|---|---|---|
|
08/08/2026
08/08/2026
|
Contingent |
$169,000
|
West Penn MLS |
|
08/05/2026
08/05/2026
|
Active |
$169,000
|
West Penn MLS |
View More
Market Trends
Source: Constellation1
Mortgage Calculator
Estimated Mortgage Payment
Your total payment will be
{{ currency_symbol }}{{ parseInt(monthlyMortgage).formatThousands(0) }}
- Principal {{ parseInt(priciplePayment).formatThousands(0) }}
- Interest {{ parseInt(interestPayment).formatThousands(0) }}
({{ downPaymentFormatted }})
(Years)
Estimate does not reflect Property Tax, PMI or Homeowner Insurance. Mortgage Calculator provided by Berkshire Hathaway HomeServices.
