
5426 Forest Edge Dr South Fayette, PA 15057
4 bed / 4 bath / 3,226 Sq. Ft. / 28,462 Sq. Ft., 0.653 acres lot size / Single Family
{{listPriceUS ? listPriceUS : listPriceNoSuffix}}
{{listPriceUS ? listPriceUS : listPriceNoSuffix}}
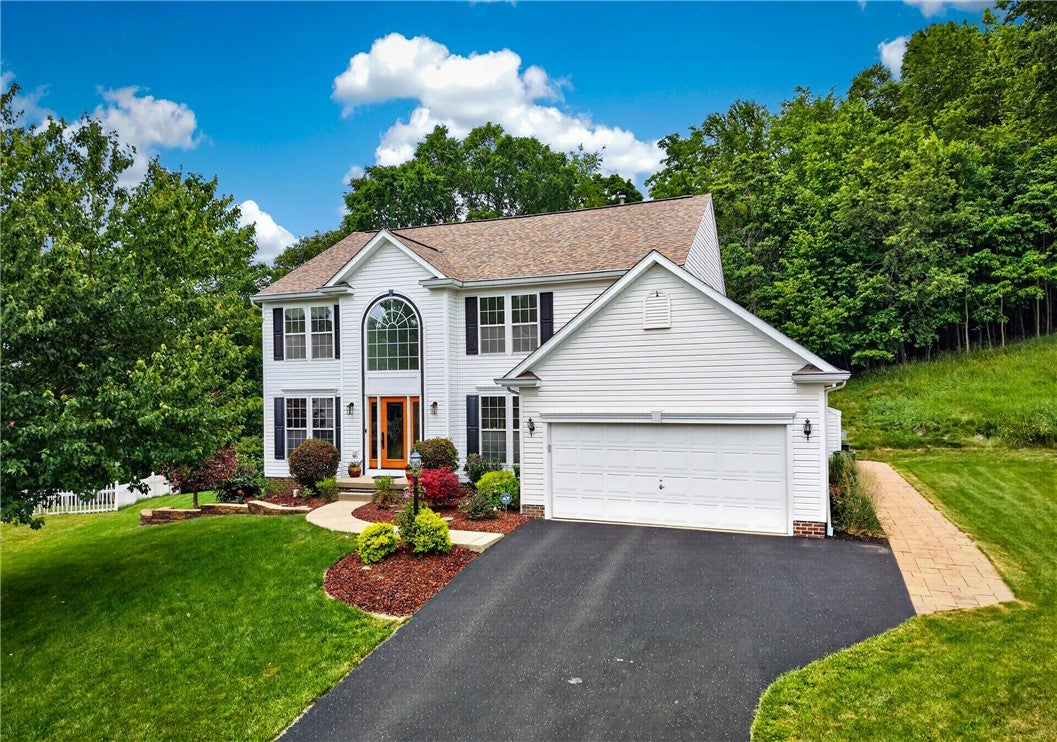


Welcome to this beautifully appointed and impeccably maintained two story colonial. Boasting 4-bedrooms 3.5-bath and 2-car garage is nestled on a quiet cul-de-sac in the highly sought-after award winning South Fayette School District. A grand hardwood foyer welcomes you inside, highlighted by a custom front door and an abundance of natural light throughout. The main level offers generous room sizes and an ideal layout for both everyday living and entertaining. The private library with double glass doors provides the perfect home office or study. Formal living and dining rooms add elegance, while the well-appointed kitchen features stainless steel appliances, a center island, a bright breakfast area, and an abundance of cabinetry and workspace. The open-concept design flows seamlessly into the spacious family room, where a cozy gas fireplace creates a warm and inviting gathering space. A Custom double glass doors lead to an entertainer's patio overlooking a large, beautifully landscaped private backyard, offering privacy and plenty of room for outdoor dining, play, relaxation and star gazing. Upstairs, the luxurious primary suite serves as a private retreat with a large walk-in closet and renovated spa-inspired bath featuring a jetted soaking tub, heated floor, oversized glass shower, and dual vanities. Three additional generously sized bedrooms and a full bath complete the upper level The finished lower level expands the home's living space and is perfect for entertaining, featuring a pub style wet bar, full bath, and flexible areas for a game room, media room, fitness space, or guest accommodations. Updates throughout add confidence and appeal, including a newer roof, Gutter Helmet system, and whole-house generator by Generac for peace of mind. Located in a desirable neighborhood of Forest Ridge and just minutes from shopping, dining, parks, Top Golf, and major commuter routes, this exceptional home combines timeless elegance, everyday comfort, and outstanding functionality. A rare opportunity to own a move-in-ready home on a premium cul-de-sac lot .63 acres with a beautiful private backyard.

property details
Type
Single Family
Status
Contingent
County
Allegheny-West
Year Built
2005
Sq. Ft.
3,226
Lot Size
28,462 Sq. Ft., 0.7 acres
Listing Id
1759437
Courtesy Of
Lora Le Clark - BERKSHIRE HATHAWAY THE PREFERRED REALTY +1 412 951 7887
List Office Phone
+1 (412) 833-7700
Subdivision
Forest Ridge
Interior Features
Beds
4
Full Baths
3
Half Baths
1
Living Area Units
Sq. Ft.
Fireplace
Gas
Flooring
Hardwood
Tile
Carpet
Tile
Carpet
Appliances
Cooktop
Convection Oven
Dryer
Dishwasher
Disposal
Microwave
Refrigerator
Washer
Convection Oven
Dryer
Dishwasher
Disposal
Microwave
Refrigerator
Washer
Bathrooms Total
4
Exterior Features
Parking
Attached Garage
Garage
Garage Door Opener
Garage
Garage Door Opener
Stories
2
Utility & Building Info
Below Grade Finished Area
0
Price Per Sq Meter
$0
Heating
Gas Heat
Forced Air
Forced Air
Building Area Total
3,226 Sq. Ft.
Architectural Style
Colonial
2 Story
2 Story
Price History
| date | event | price | source |
|---|---|---|---|
|
07/21/2026
07/21/2026
|
Contingent |
$565,000
|
West Penn MLS |
|
07/19/2026
07/19/2026
|
Active |
$565,000
|
West Penn MLS |
|
06/11/2026
06/11/2026
|
Active |
$585,000
|
West Penn MLS |
View More
Market Trends
Source: Constellation1
Mortgage Calculator
Estimated Mortgage Payment
Your total payment will be
{{ currency_symbol }}{{ parseInt(monthlyMortgage).formatThousands(0) }}
- Principal {{ parseInt(priciplePayment).formatThousands(0) }}
- Interest {{ parseInt(interestPayment).formatThousands(0) }}
({{ downPaymentFormatted }})
(Years)
Estimate does not reflect Property Tax, PMI or Homeowner Insurance. Mortgage Calculator provided by Berkshire Hathaway HomeServices.
