
5251 Stella Dr Hampton, PA 15044
3 bed / 2 bath / 1,644 Sq. Ft. / 20,286 Sq. Ft., 0.466 acres lot size / Single Family
{{listPriceUS ? listPriceUS : listPriceNoSuffix}}
{{listPriceUS ? listPriceUS : listPriceNoSuffix}}
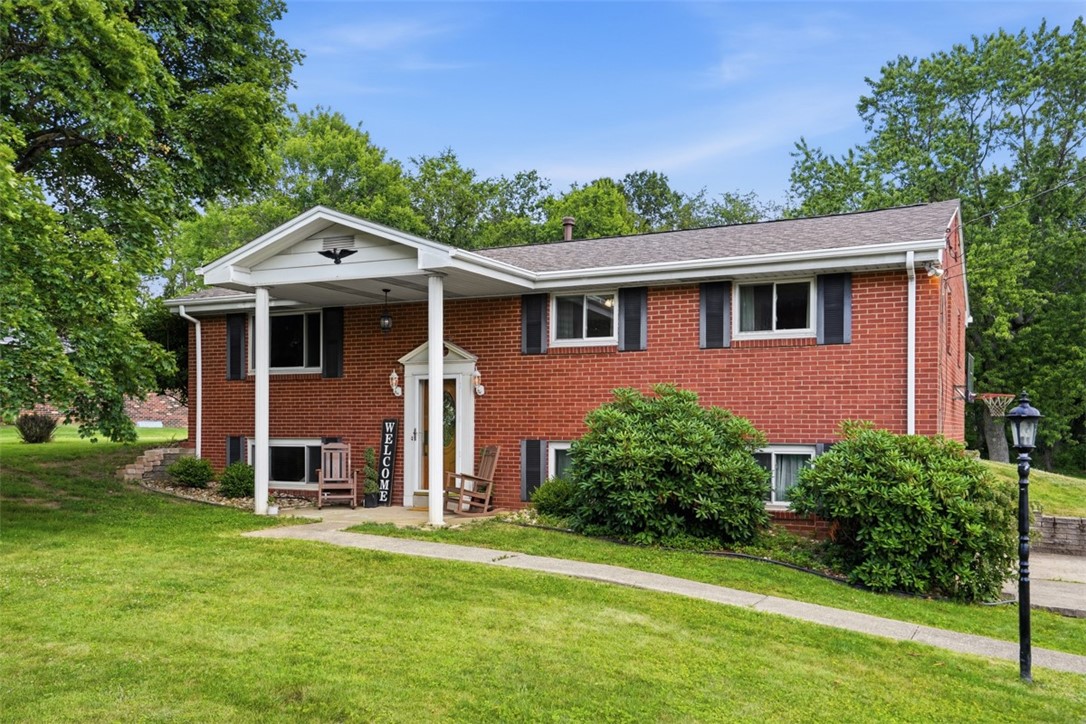


Welcome to your charming all-brick home in the Hampton School District! This delightful split-entry residence combines comfort and convenience on a generous 0.46-acre plot, perfect for outdoor enjoyment. The upper level features three bedrooms with beautiful hardwood floors currently covered by carpeting, along with a modern, updated full bathroom. The gourmet eat-in kitchen boasts an electric cooktop, wall oven, refrigerator, microwave, moveable island, and stunning hardwood floors, with a sliding glass door leading to the backyard. Relax in the inviting living room with its large window and rich hardwood flooring that has just been uncovered. The lower level offers a spacious family room with luxury vinyl plank flooring and an oversized closet, a convenient half bath, and a walk-in shower accessible through the utility room. A modern laundry room with sleek matte black appliances adds a stylish touch. A cement driveway leads you to an oversized two-car garage, providing ample parking and storage, while the level backyard and covered stone aggregate patio offer a serene escape. Conveniently located near Route 8 and the PA Turnpike, this home is ideally situated for shopping and commuting. Don't miss the chance to make this home your own!

property details
Type
Single Family
Status
Contingent
County
Allegheny-North
Year Built
1969
Sq. Ft.
1,644
Lot Size
20,286 Sq. Ft., 0.5 acres
Listing Id
1763580
Courtesy Of
Kelly Pyle - BERKSHIRE HATHAWAY THE PREFERRED REALTY +1 412 629 3504
List Office Phone
+1 (724) 776-3686
Subdivision
The Rowe
Interior Features
Beds
3
Full Baths
1
Half Baths
1
Living Area Units
Sq. Ft.
Flooring
Hardwood
Ceramic Tile
Carpet
Ceramic Tile
Carpet
Appliances
Cooktop
Dryer
Dishwasher
Disposal
Microwave
Refrigerator
Washer
Dryer
Dishwasher
Disposal
Microwave
Refrigerator
Washer
Bathrooms Total
2
Exterior Features
Parking
Garage Door Opener
Stories
2
Utility & Building Info
Below Grade Finished Area
0
Price Per Sq Meter
$0
Heating
Gas Heat
Forced Air
Forced Air
Building Area Total
1,644 Sq. Ft.
Architectural Style
2 Story
Price History
| date | event | price | source |
|---|---|---|---|
|
07/15/2026
07/15/2026
|
Contingent |
$389,000
|
West Penn MLS |
|
07/07/2026
07/07/2026
|
Active |
$389,000
|
West Penn MLS |
View More
Market Trends
Source: Constellation1
Mortgage Calculator
Estimated Mortgage Payment
Your total payment will be
{{ currency_symbol }}{{ parseInt(monthlyMortgage).formatThousands(0) }}
- Principal {{ parseInt(priciplePayment).formatThousands(0) }}
- Interest {{ parseInt(interestPayment).formatThousands(0) }}
({{ downPaymentFormatted }})
(Years)
Estimate does not reflect Property Tax, PMI or Homeowner Insurance. Mortgage Calculator provided by Berkshire Hathaway HomeServices.
