
508 Salem Hts Drive Pine Twp, PA 15044
5 bed / 5 bath / 5,845 Sq. Ft. / 75,359 Sq. Ft., 1.73 acres lot size / Single Family
Status: Sold
{{listPriceUS ? listPriceUS : listPriceNoSuffix}}
{{listPriceUS ? listPriceUS : listPriceNoSuffix}}

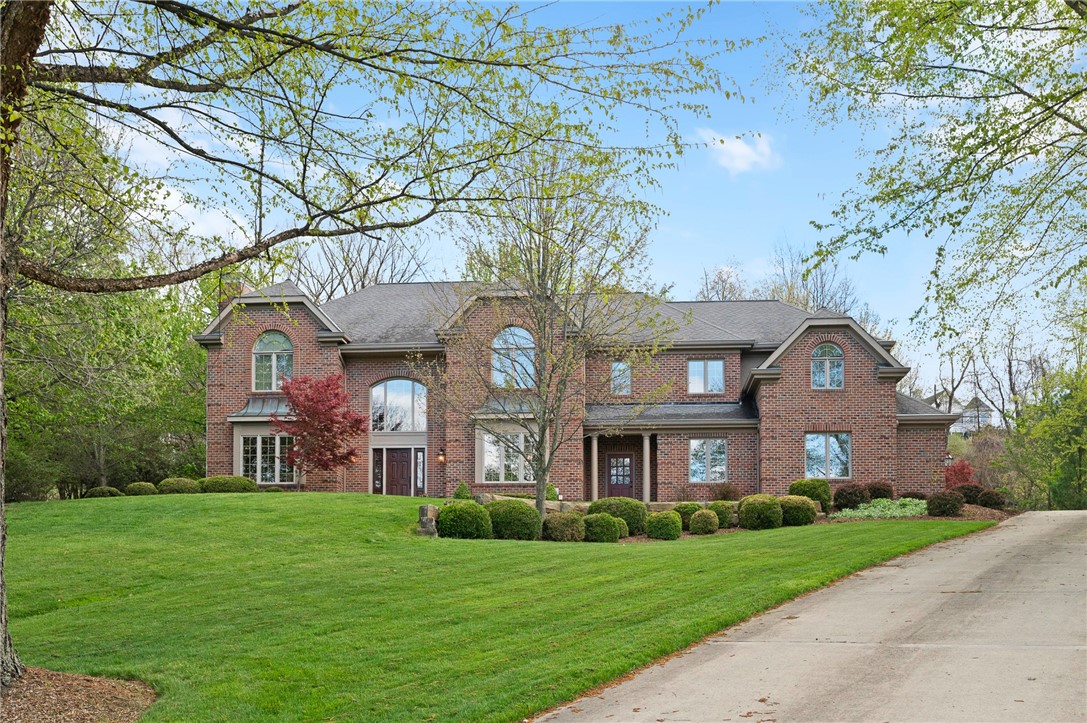
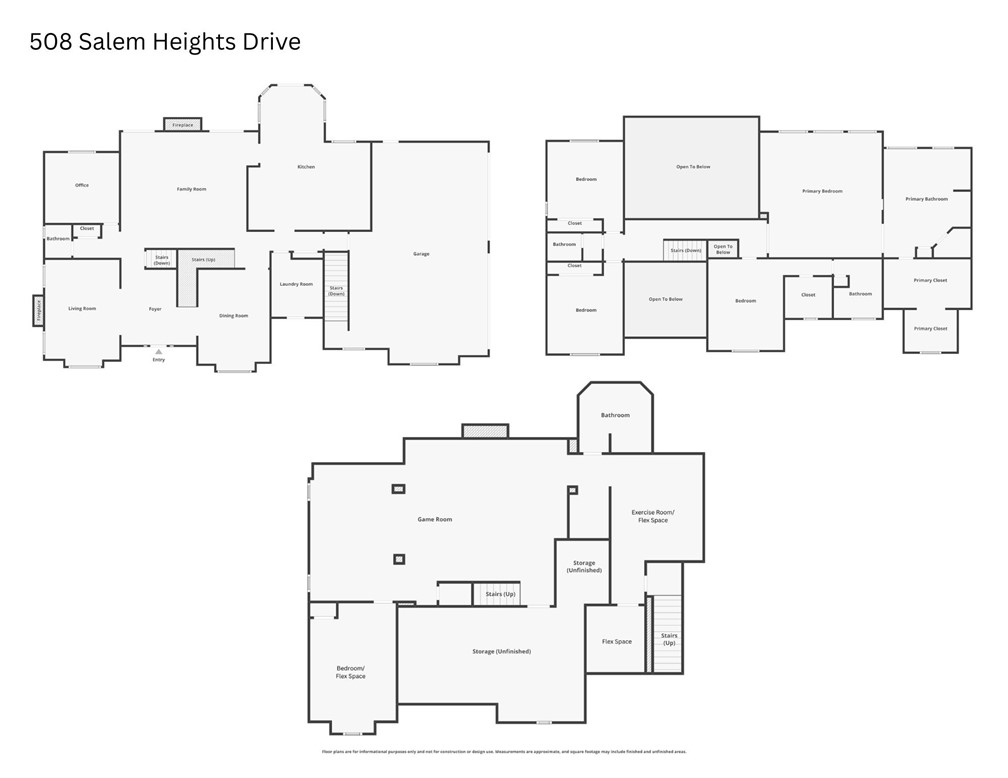
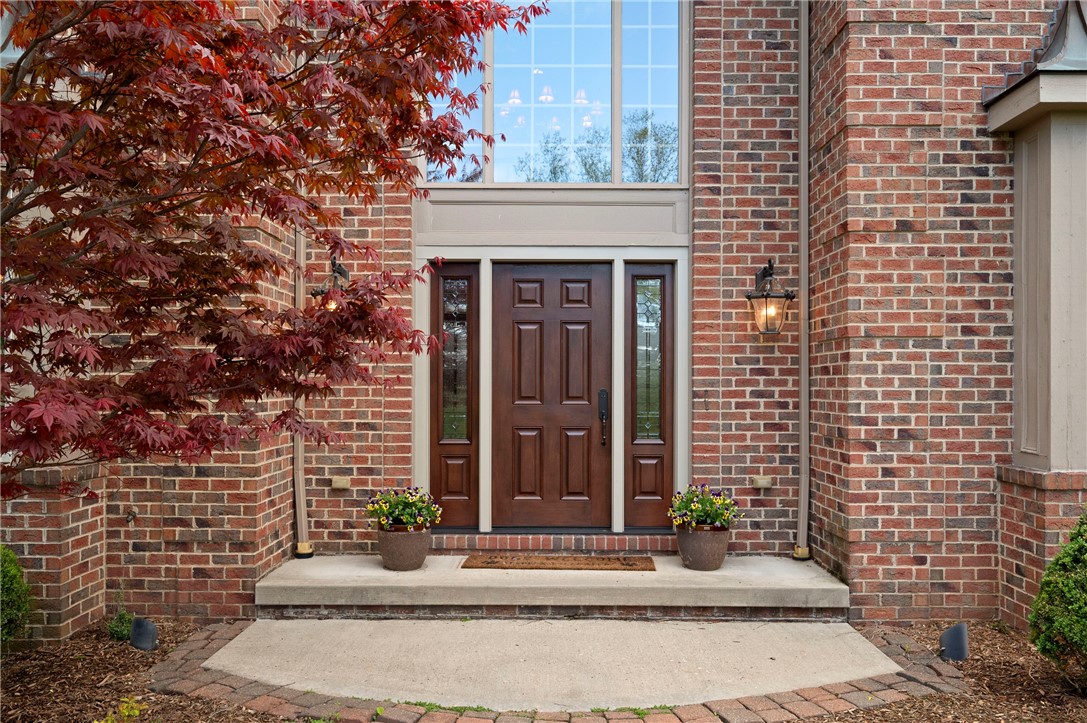
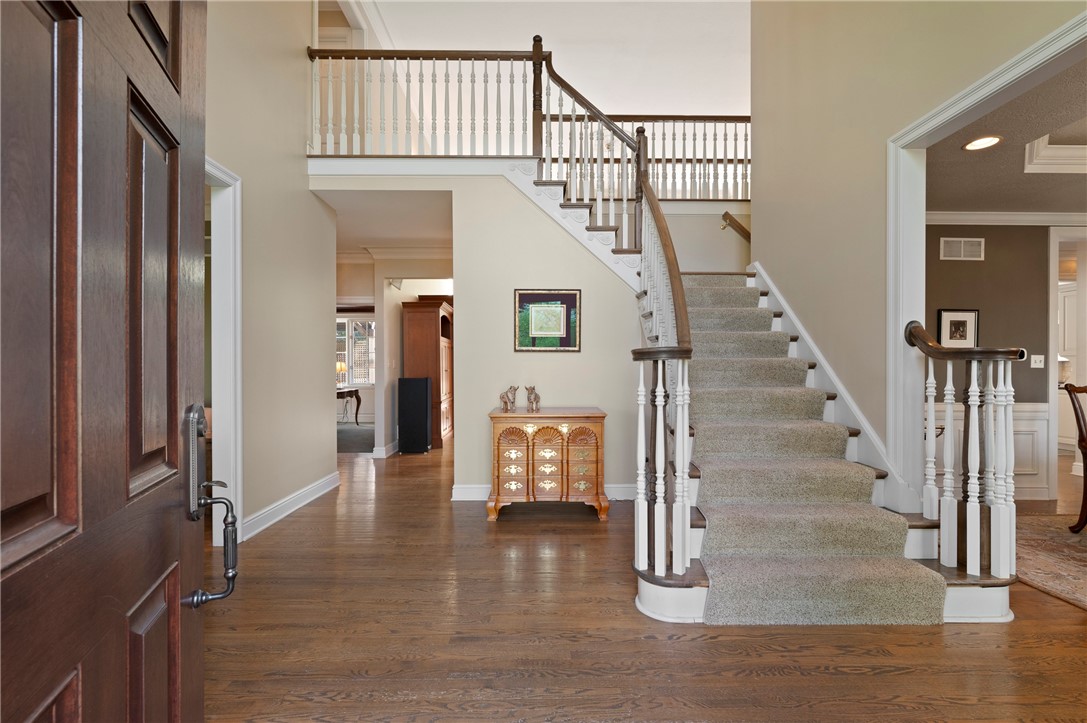


An Elevated Lifestyle Awaits in the Heights of North Park Welcome to 508 Salem Heights Drive, a spectacular provincial estate home nestled on 1.73 acres in Pine Township's highly coveted Heights of North Park. Boasting refined living space, this 5-bedroom, 4.5-bathroom masterpiece seamlessly blends timeless elegance with modern comfort. A grand two-story foyer with gleaming hardwood floors welcomes you, flowing effortlessly into the formal living room featuring a stunning marble-surround fireplace. Entertain in style in the spacious formal dining room, or find quiet focus in the private home office, complete with rich wainscoting, a coffered ceiling, and custom built-ins. At the heart of the home is the soaring two-story family room, illuminated by magnificent arched windows and warmed by a cozy fireplace. The gourmet chef's kitchen is a culinary dream, anchored by a massive center island with pendant lighting. It leaves nothing to be desired, equipped with dual ovens, two dishwashers, two sinks, gorgeous granite countertops, and a professional gas range top with a custom hood. A spacious laundry/mudroom provides a convenient "friends and family" entrance, leading to an expansive four-car attached garage. Upstairs, the primary suite is a true sanctuary. Featuring elegant tray ceilings, it opens into a spa-inspired bath with a walk-in tile shower, a jetted soaking tub, dual vanities, and a custom-organized dressing room you have to see to believe. A private guest suite boasts its own oversized walk-in closet and en-suite bath, while two additional character-filled bedrooms share a well-appointed compartmentalized bath. The lower level is an entertainer's paradise, offering a sprawling game room with a gas fireplace, a fully equipped wet bar, a full bathroom, three versatile flex rooms, and a staircase to the garage. The magic continues outside in your resort-style backyard. Host summer barbecues at the built-in grill, gather around the fire pit on crisp fall evenings, or soak in the hot tub while listening to the tranquil waterfall and pond. Located in the Pine-Richland School District and situated just seconds from the 3,000-acre playground of North Park, and with incredibly easy access to shopping, dining, and major highways, this is more than just a home - it's a lifestyle.

property details
Type
Single Family
Status
Closed
County
Allegheny-North
Year Built
2000
Sq. Ft.
5,845
Lot Size
75,359 Sq. Ft., 1.7 acres
Listing Id
1750028
Courtesy Of
Betsy Wotherspoon - BERKSHIRE HATHAWAY THE PREFERRED REALTY +1 412 491 6228
List Office Phone
+1 (412) 367-8000
Subdivision
Heights of North Park
Interior Features
Beds
5
Full Baths
4
Half Baths
1
Living Area Units
Sq. Ft.
Fireplace
Family Room
Gas
Gas
Flooring
Hardwood
Ceramic Tile
Carpet
Ceramic Tile
Carpet
Appliances
Cooktop
Dryer
Dishwasher
Disposal
Microwave
Refrigerator
Washer
Dryer
Dishwasher
Disposal
Microwave
Refrigerator
Washer
Bathrooms Total
5
Exterior Features
Parking
Attached Garage
Garage
Garage Door Opener
Garage
Garage Door Opener
Stories
2
Utility & Building Info
Below Grade Finished Area
0
Price Per Sq Meter
$0
Heating
Gas Heat
Forced Air
Forced Air
Building Area Total
5,845 Sq. Ft.
Architectural Style
2 Story
Price History
| date | event | price | source |
|---|---|---|---|
|
07/23/2026
07/23/2026
|
Sold |
$1,255,150
|
West Penn MLS |
|
07/08/2026
07/08/2026
|
Pending |
$1,175,000
|
West Penn MLS |
|
04/28/2026
04/28/2026
|
Contingent |
$1,175,000
|
West Penn MLS |
|
04/23/2026
04/23/2026
|
Active |
$1,175,000
|
West Penn MLS |
View More
Market Trends
Source: Constellation1
Mortgage Calculator
Estimated Mortgage Payment
Your total payment will be
{{ currency_symbol }}{{ parseInt(monthlyMortgage).formatThousands(0) }}
- Principal {{ parseInt(priciplePayment).formatThousands(0) }}
- Interest {{ parseInt(interestPayment).formatThousands(0) }}
({{ downPaymentFormatted }})
(Years)
Estimate does not reflect Property Tax, PMI or Homeowner Insurance. Mortgage Calculator provided by Berkshire Hathaway HomeServices.
