
5 Devon Ln Ben Avon Heights, PA 15202
3 bed / 3 bath / 2,213 Sq. Ft. / 21,405 Sq. Ft., 0.491 acres lot size / Single Family
Status: Sold
{{listPriceUS ? listPriceUS : listPriceNoSuffix}}
{{listPriceUS ? listPriceUS : listPriceNoSuffix}}
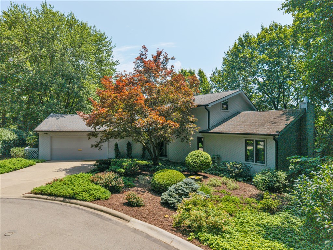
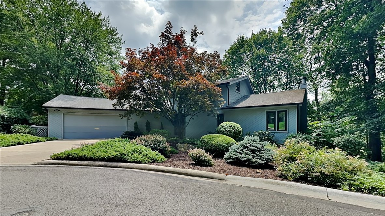
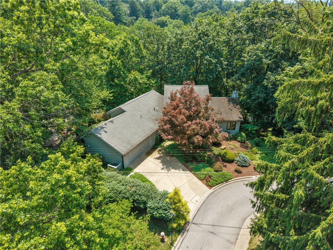
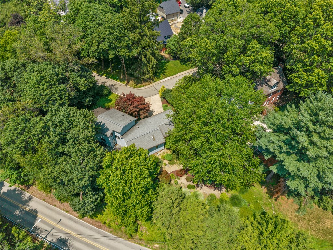
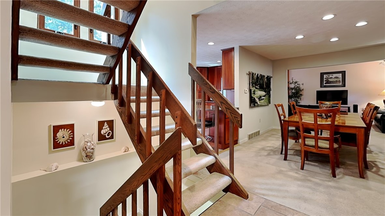
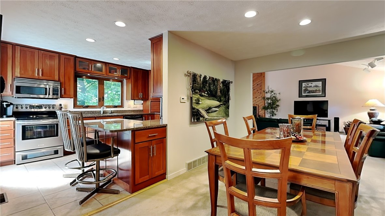
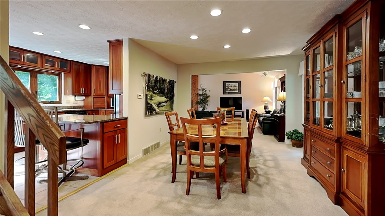
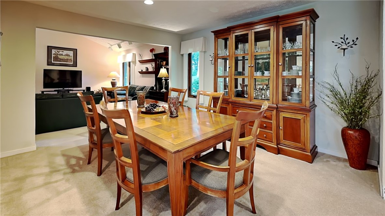
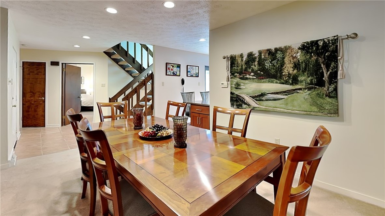
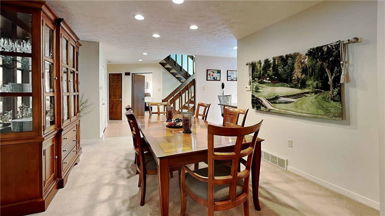


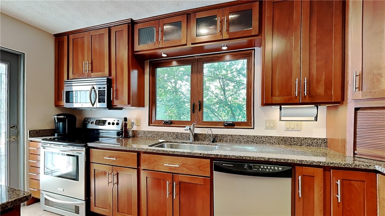
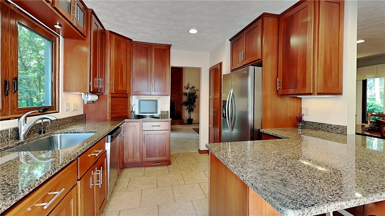
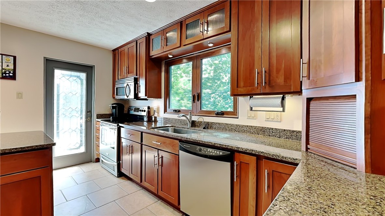
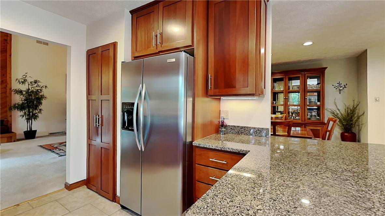
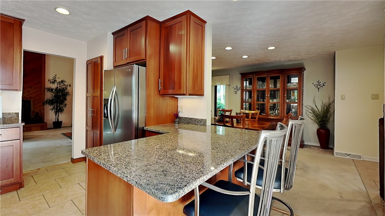

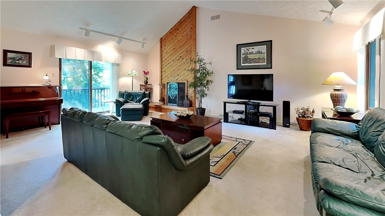
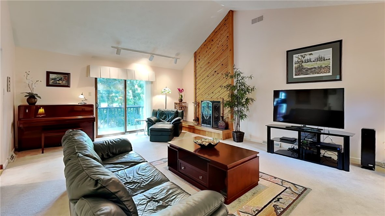
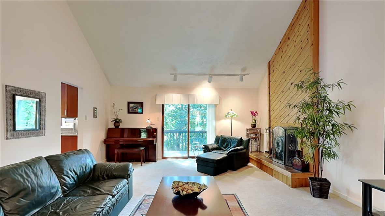

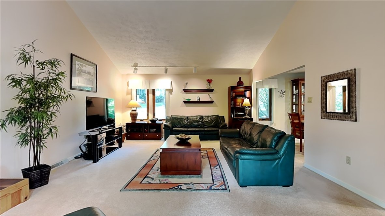

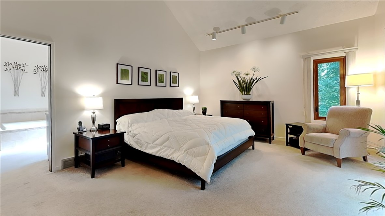
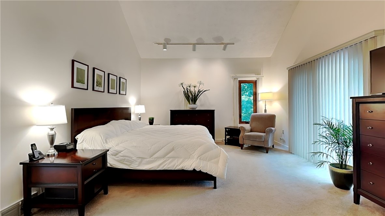
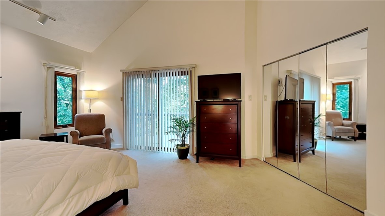
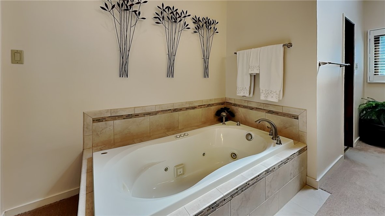
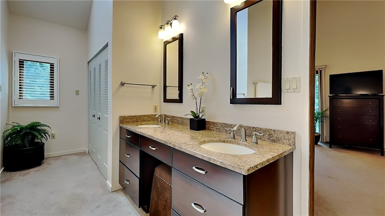
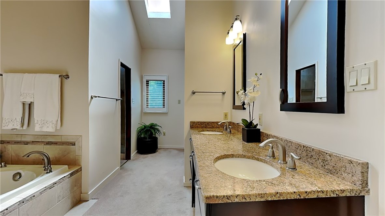

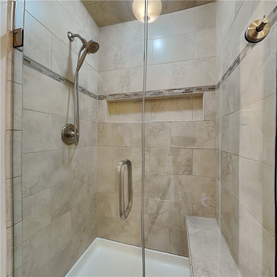
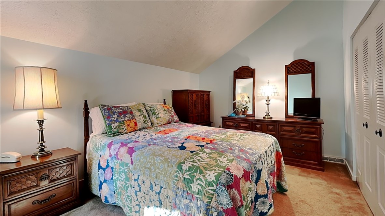
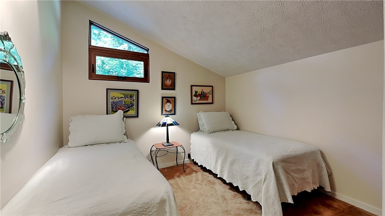
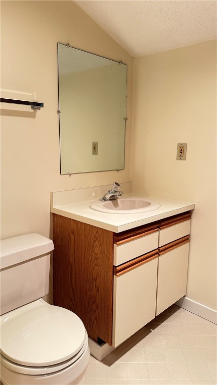
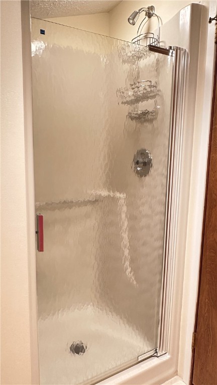
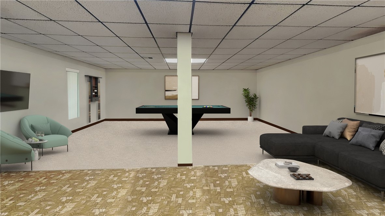
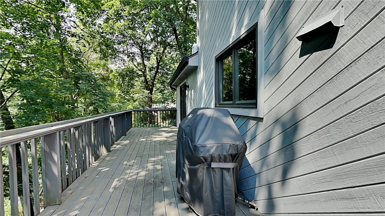

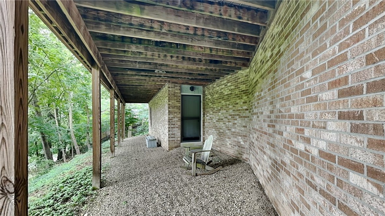
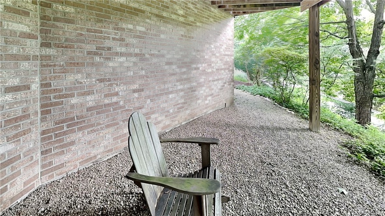
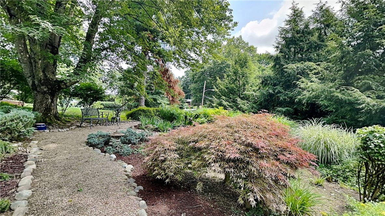
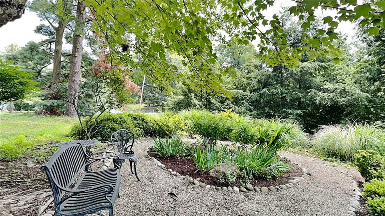

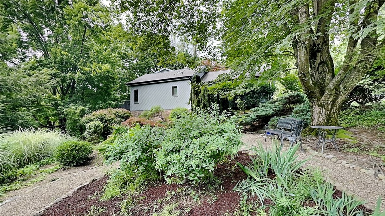

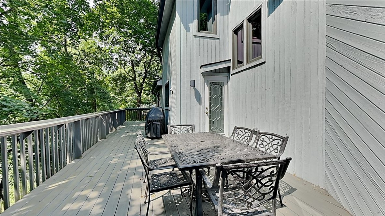
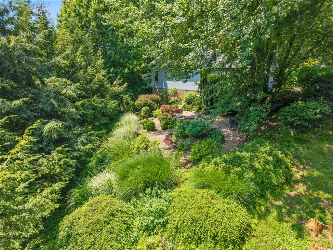
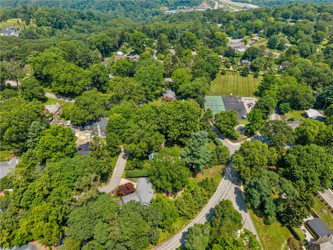
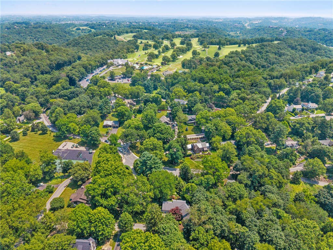
Nestled amidst the tree-lined landscape of Ben Avon Heights, 5 Devon Lane is a contemporary home that harmonizes architectural design w superb natural surroundings while maintaining convenient access to urban amenities. Contemporary aesthetic provides an unobstructed view of the main level's flowing layout. The dining rm seamlessly transitions into the cathedral living rm w wood-accented gas fp. Updated kitchen boasts granite, stainless appliances, pantry cabinet and deck access. Main level primary suite offers high ceiling and updated, cathedral bath features a skylight, granite topped vanity, relaxing jet tub, and tile shower w built-in bench. 2 upper level bdrms and full bath. Open staircase to the lower level provides a seamless extension of the living space. Walk out family room. Convenient half bath and a large storage room complete the lower level. Meticulously landscaped front yard. Side yard is a tranquil oasis, boasting a lovely Japanese garden with pea gravel pathways.

property details
Type
Single Family
Status
Closed
County
Allegheny-North
Year Built
1985
Sq. Ft.
2,213
Lot Size
21,405 Sq. Ft., 0.5 acres
Listing Id
1712141
Courtesy Of
Betsy Wotherspoon - BERKSHIRE HATHAWAY THE PREFERRED REALTY +1 412 491 6228
List Office Phone
+1 (412) 367-8000
Subdivision
Ben Avon Heights
Interior Features
Beds
3
Full Baths
2
Half Baths
1
Living Area Units
Sq. Ft.
Fireplace
Family Room
Gas
Gas
Flooring
Ceramic Tile
Carpet
Carpet
Appliances
Cooktop
Dryer
Dishwasher
Disposal
Refrigerator
Washer
Dryer
Dishwasher
Disposal
Refrigerator
Washer
Bathrooms Total
3
Exterior Features
Parking
Attached Garage
Garage
Garage Door Opener
Garage
Garage Door Opener
Stories
2
Utility & Building Info
Below Grade Finished Area
0
Price Per Sq Meter
$0
Heating
Gas Heat
Forced Air
Forced Air
Building Area Total
2,213 Sq. Ft.
Architectural Style
Contemporary
2 Story
2 Story
Price History
| date | event | price | source |
|---|---|---|---|
|
10/31/2025
10/31/2025
|
Sold |
$480,000
|
West Penn MLS |
|
10/14/2025
10/14/2025
|
Pending |
$475,000
|
West Penn MLS |
|
07/24/2025
07/24/2025
|
Contingent |
$475,000
|
West Penn MLS |
|
07/18/2025
07/18/2025
|
Active |
$475,000
|
West Penn MLS |
View More
Market Trends
Source: Constellation1
Mortgage Calculator
Estimated Mortgage Payment
Your total payment will be
{{ currency_symbol }}{{ parseInt(monthlyMortgage).formatThousands(0) }}
- Principal {{ parseInt(priciplePayment).formatThousands(0) }}
- Interest {{ parseInt(interestPayment).formatThousands(0) }}
({{ downPaymentFormatted }})
(Years)
Estimate does not reflect Property Tax, PMI or Homeowner Insurance. Mortgage Calculator provided by Berkshire Hathaway HomeServices.
