
4605 Whippoorwill Dr Hermitage, PA 16148
4 bed / 5 bath / 5,448 Sq. Ft. / 439,956 Sq. Ft., 10.1 acres lot size / Single Family
{{listPriceUS ? listPriceUS : listPriceNoSuffix}}
{{listPriceUS ? listPriceUS : listPriceNoSuffix}}
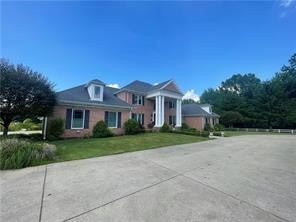


Elegant all Brick Home features Gourmet Kitchen with Stunning 2" thick Carrera Marble Island, Wolfe Professional Steam and Convection ovens, Copper Farm Sink and huge Pantry. Dramatic 2 story Family Room with floor to ceiling windows and stone Fireplace and opens to an All Season glass Sunroom. First Floor Primary Suite with marble Fireplace and private deck overlooking beautiful 10 acres with gorgeous sunsets. 2nd Primary Suite on first floor also w/Full Bath. Upon entering the front door, you're welcomed by an impressive staircase and a formal Dining Room. A distinctive cherry paneled Den features a see-through Fireplace connecting to the Primary Suite, while an Office/Library sits just off the front entry. Upper Level offers 2 Bedrooms (2 baths) plus a potential for 2 additional bedrooms. Walk out Basement that has been waterproofed with a transferable warranty and which could easily be renovated into extra living space. Car enthusiasts or hobbyists will appreciate the heated three-car Attached Garage that has Nature Stone Flooring, along with a separate heated four-car Garage complete with Workshop space. Additional Highlights include a First Floor Laundry and Half Bath. Complete first floor renovation of high quality and custom workmanship with professional installation. The walk-out Basement offers flexible space for recreation, entertaining or future expansion.

property details
Type
Single Family
Status
Contingent
County
Mercer
Year Built
2000
Sq. Ft.
5,448
Lot Size
439,956 Sq. Ft., 10.1 acres
Listing Id
1752394
Courtesy Of
Veronica Palmer - BERKSHIRE HATHAWAY THE PREFERRED REALTY +1 724 301 3325
List Office Phone
+1 (724) 981-9771
Subdivision
Steeplechase Farms
Interior Features
Beds
4
Full Baths
4
Half Baths
1
Living Area Units
Sq. Ft.
Flooring
Hardwood
Tile
Carpet
Tile
Carpet
Appliances
Cooktop
Convection Oven
Dishwasher
Disposal
Microwave
Refrigerator
Trash Compactor
Convection Oven
Dishwasher
Disposal
Microwave
Refrigerator
Trash Compactor
Bathrooms Total
5
Exterior Features
Parking
Attached Garage
Detached Garage
Garage
Garage Door Opener
Detached Garage
Garage
Garage Door Opener
Stories
2
Utility & Building Info
Below Grade Finished Area
0
Price Per Sq Meter
$0
Heating
Gas Heat
Forced Air
Forced Air
Building Area Total
5,448 Sq. Ft.
Architectural Style
Colonial
2 Story
2 Story
Price History
| date | event | price | source |
|---|---|---|---|
|
07/30/2026
07/30/2026
|
Contingent |
$998,000
|
West Penn MLS |
|
05/06/2026
05/06/2026
|
Active |
$998,000
|
West Penn MLS |
View More
Market Trends
Source: Constellation1
Mortgage Calculator
Estimated Mortgage Payment
Your total payment will be
{{ currency_symbol }}{{ parseInt(monthlyMortgage).formatThousands(0) }}
- Principal {{ parseInt(priciplePayment).formatThousands(0) }}
- Interest {{ parseInt(interestPayment).formatThousands(0) }}
({{ downPaymentFormatted }})
(Years)
Estimate does not reflect Property Tax, PMI or Homeowner Insurance. Mortgage Calculator provided by Berkshire Hathaway HomeServices.
