
4403 4th Ave Beaver Falls, PA 15010
3 bed / 1 bath / 1,179 Sq. Ft. / 4,356 Sq. Ft., 0.1 acres lot size / Single Family
Status: Pending
{{listPriceUS ? listPriceUS : listPriceNoSuffix}}
{{listPriceUS ? listPriceUS : listPriceNoSuffix}}
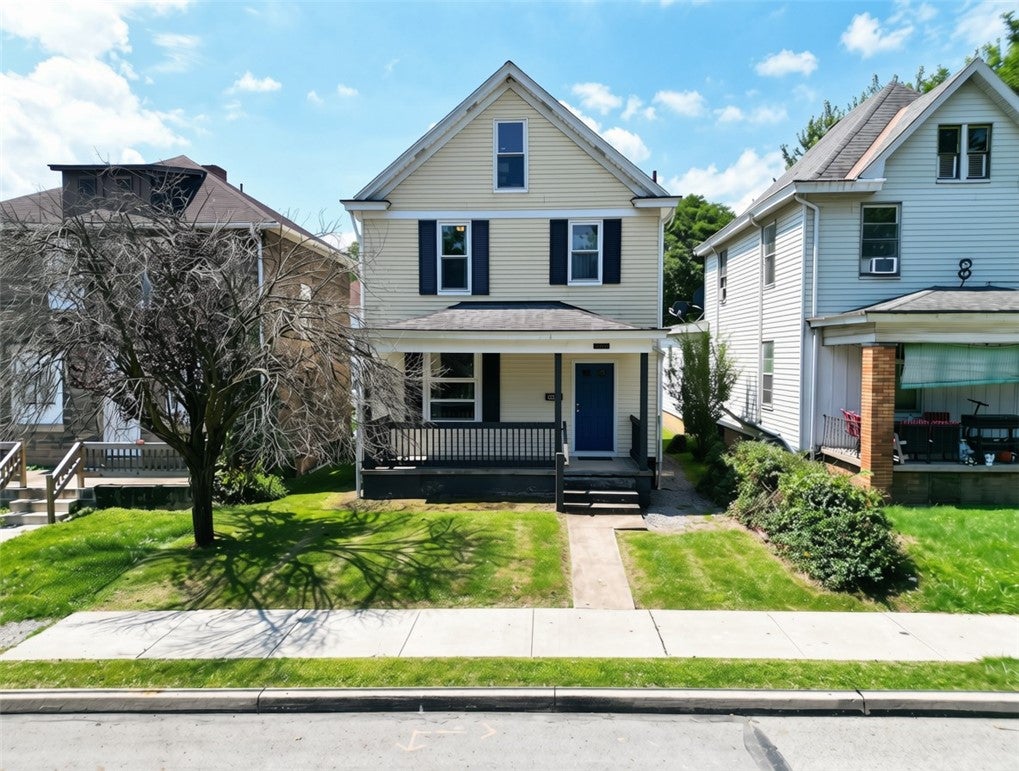


Welcome to 4403 4th Avenue, a 3-bedroom, 1-bath home offering comfortable living spaces, flexible rooms, generous parking, and a spacious fenced backyard. The main level features a bright living room with LVT plank flooring and classic pocket doors, along with a central dining room featuring built-in cabinetry. The kitchen offers white cabinetry, stainless steel appliances, recessed lighting, and ample counter space. Upstairs are three bedrooms and a full hall bath, with the third bedroom offering flexibility as a home office, den, craft room, or exercise space. Outside, a spacious rear deck overlooks the fenced backyard with room for outdoor seating, grilling, and entertaining. A major highlight is the oversized 3-car garage, providing exceptional space for vehicles, storage, tools, equipment, or workshop use. Three additional off-street parking spaces provide parking for up to six vehicles.

property details
Type
Single Family
Status
Pending
County
Beaver
Year Built
1920
Sq. Ft.
1,179
Lot Size
4,356 Sq. Ft., 0.1 acres
Listing Id
1768919
Courtesy Of
Kim Van Horn - BERKSHIRE HATHAWAY THE PREFERRED REALTY +1 412 215 3542
List Office Phone
+1 (724) 776-9705
Interior Features
Beds
3
Full Baths
1
Living Area Units
Sq. Ft.
Flooring
Ceramic Tile
Other
Carpet
Other
Carpet
Appliances
Cooktop
Dryer
Dishwasher
Microwave
Refrigerator
Washer
Dryer
Dishwasher
Microwave
Refrigerator
Washer
Bathrooms Total
1
Exterior Features
Parking
Detached Garage
Garage
Off Street
Garage Door Opener
Garage
Off Street
Garage Door Opener
Stories
2
Utility & Building Info
Below Grade Finished Area
0
Price Per Sq Meter
$0
Heating
Gas Heat
Forced Air
Forced Air
Building Area Total
1,179 Sq. Ft.
Architectural Style
2 Story
Price History
| date | event | price | source |
|---|---|---|---|
|
08/10/2026
08/10/2026
|
Pending |
$135,000
|
West Penn MLS |
|
08/07/2026
08/07/2026
|
Active |
$135,000
|
West Penn MLS |
View More
Market Trends
Source: Constellation1
Mortgage Calculator
Estimated Mortgage Payment
Your total payment will be
{{ currency_symbol }}{{ parseInt(monthlyMortgage).formatThousands(0) }}
- Principal {{ parseInt(priciplePayment).formatThousands(0) }}
- Interest {{ parseInt(interestPayment).formatThousands(0) }}
({{ downPaymentFormatted }})
(Years)
Estimate does not reflect Property Tax, PMI or Homeowner Insurance. Mortgage Calculator provided by Berkshire Hathaway HomeServices.
