
4216 Clendenning Rd Richland, PA 15044
4 bed / 5 bath / 2,680 Sq. Ft. / 45,433 Sq. Ft., 1.043 acres lot size / Single Family
open house
{{listPriceUS ? listPriceUS : listPriceNoSuffix}}
{{listPriceUS ? listPriceUS : listPriceNoSuffix}}
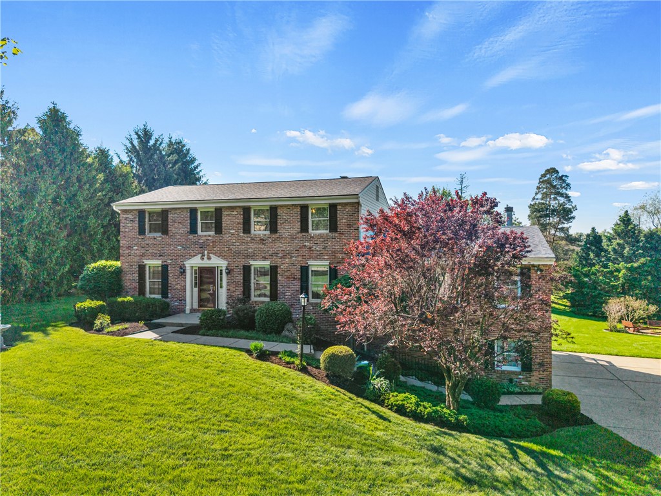
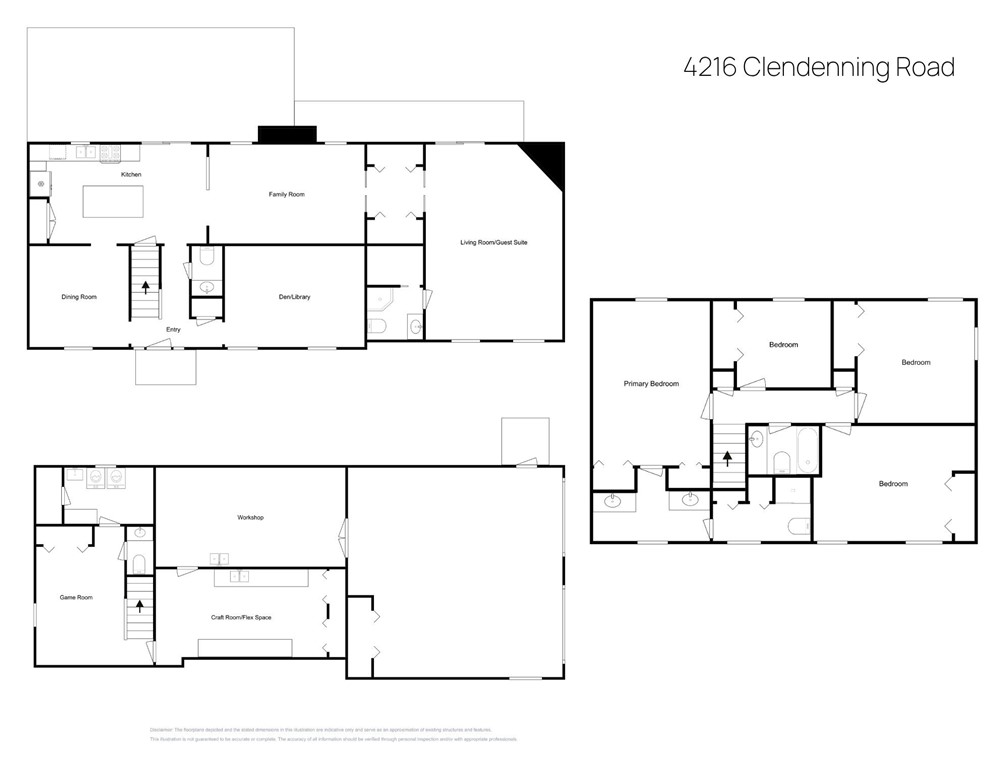
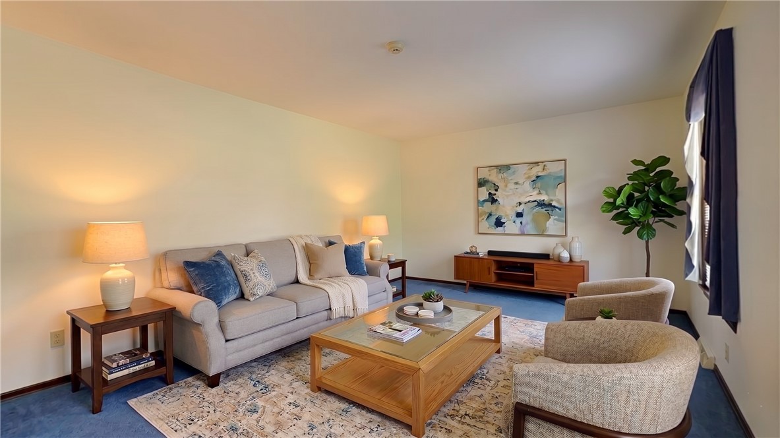
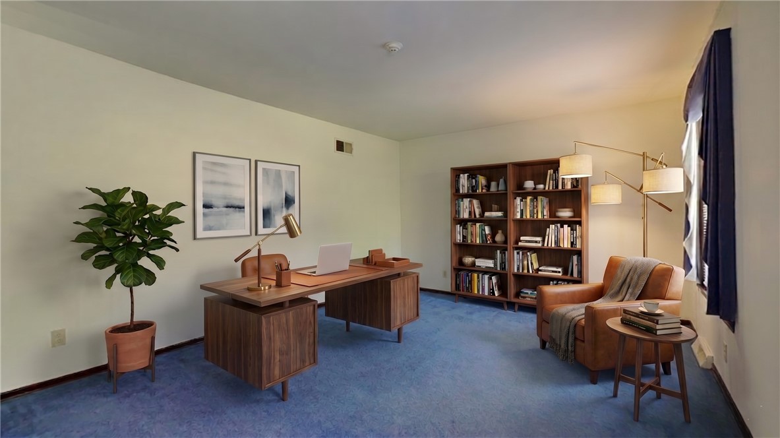
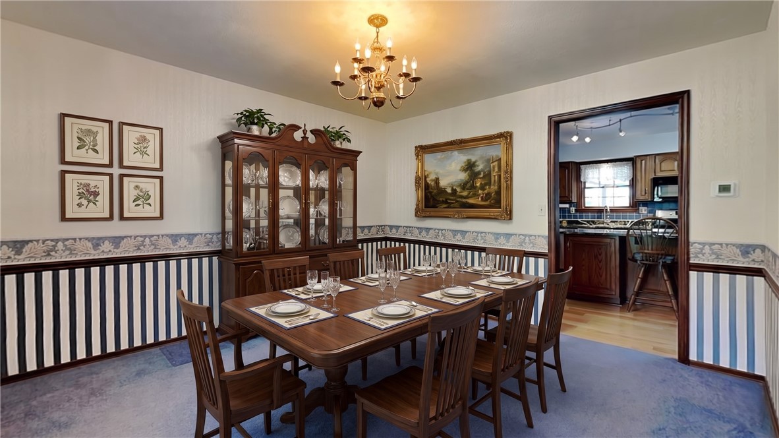

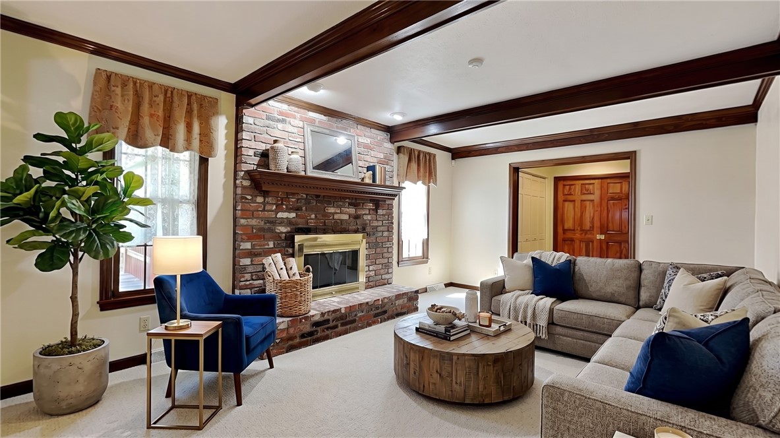
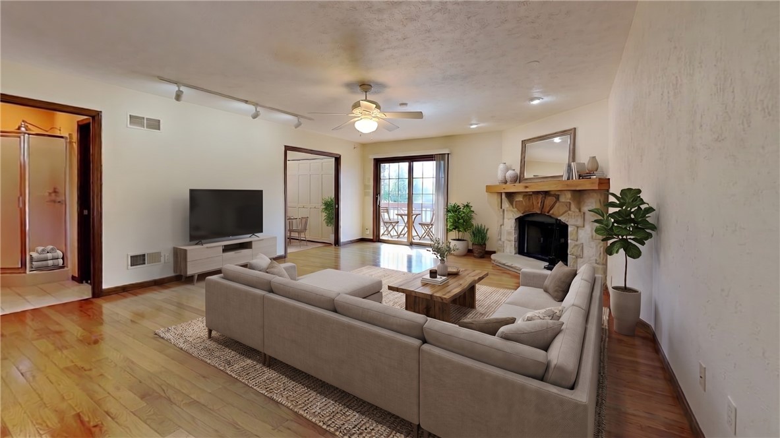
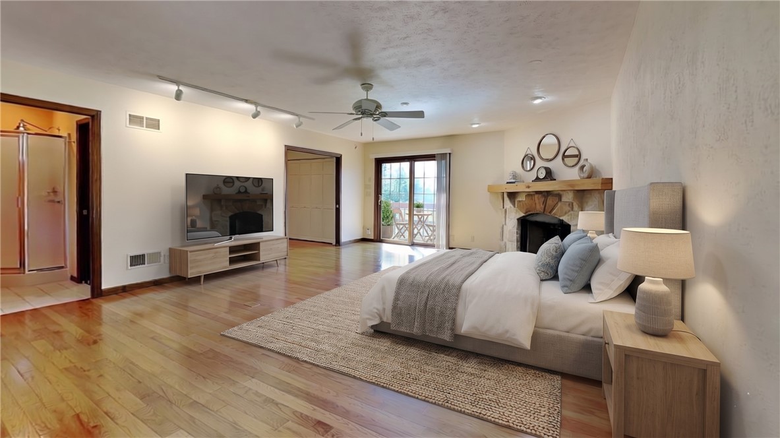
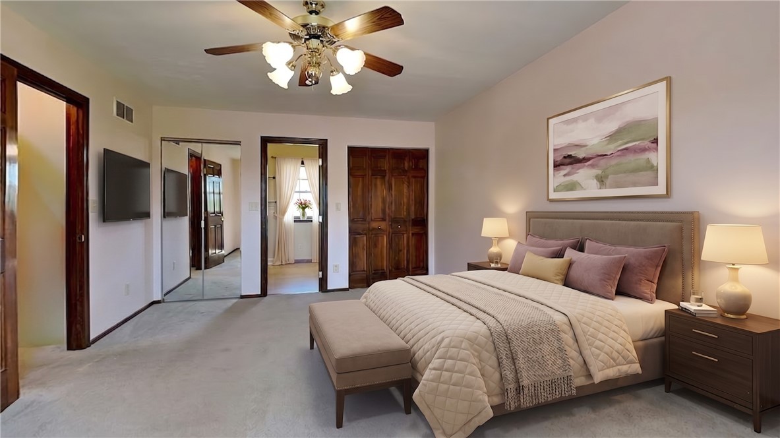
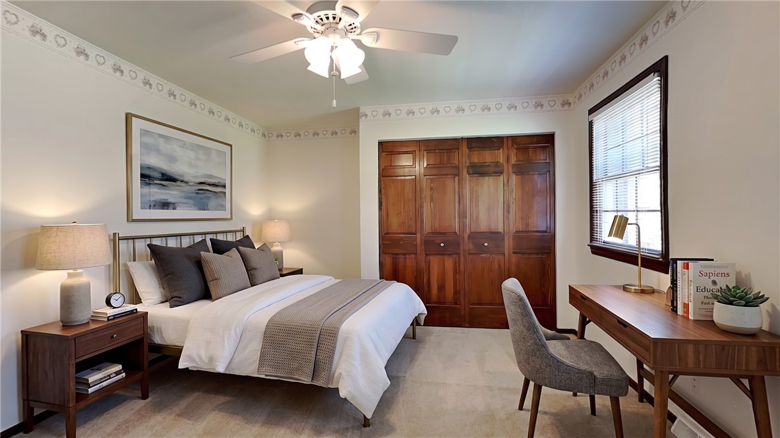
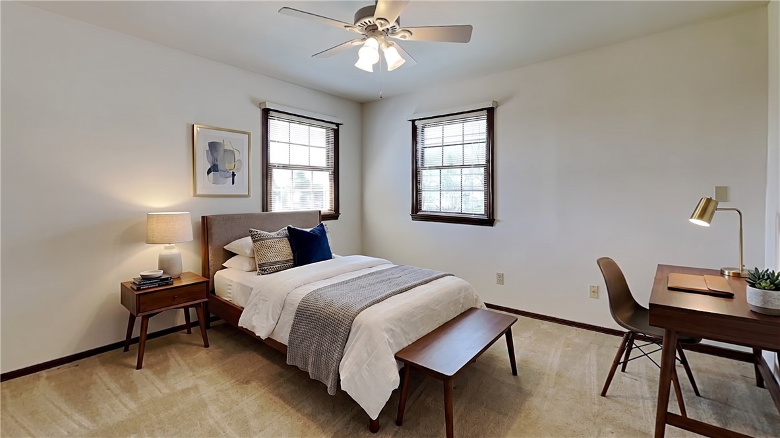
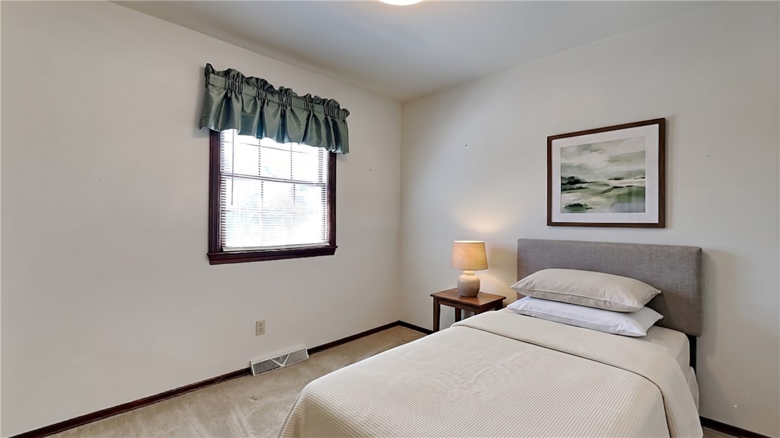


Room to Grow, Work, and Play: A Richland Home with So Many Possibilities! Decisions, decisions... is the best thing about this gorgeous 4-bedroom Gibsonia home the absolutely perfect yard, the huge covered deck, or the incredible flexibility of the floor plan? Let's start with the flexible layout. There are so many possibilities! The spacious front room could easily serve as a den, library, or formal living room. Another huge room features a corner stone fireplace and direct access to a balcony - perfect for a great room, a private work-from-home space, or even a main-level primary/guest suite for multi-generational living. At the heart of the home, you'll find gorgeous hardwood floors and an updated kitchen boasting granite countertops, an island with pull-out shelves, a 5-burner gas range with convection oven, a Bosch dishwasher, and a pantry. It flows right into a cozy family room accented by a beamed ceiling and a brick fireplace. Upstairs, the spacious primary suite is spacious and offers a stunning en-suite bath featuring porcelain tile floors, dual granite-topped vanities, and a custom tile shower with a glass door. Three additional bedrooms and a full hall bath provide plenty of comfortable space. Need even more room? The lower level boasts a game room with a convenient half bath, plus a versatile craft room that could easily be used as an office space with an adjacent workshop. Now for the outdoor living. Crowd-size entertaining is a breeze on the massive covered deck, offering plenty of shade and a hot tub making it a great place to unwind. Step down into the exceptional, open rear yard. With gardens guarded by electric fences on each side, you can grow your own cut flowers, herbs, or vegetables. You can enjoy the expansive lawn as is, or easily add a pool or a sports court! There's already a great fire pit area, a play set, and a storage shed for lawn equipment. Topped off with an updated roof, two HVAC units, a two-car garage, and a highly convenient Richland location served by the Pine-Richland School District, this home truly has it all!

property details
Type
Single Family
Status
Active
County
Allegheny-North
Year Built
1994
Sq. Ft.
2,680
Lot Size
45,433 Sq. Ft., 1 acres
Listing Id
1752549
Courtesy Of
Betsy Wotherspoon - BERKSHIRE HATHAWAY THE PREFERRED REALTY +1 412 491 6228
List Office Phone
+1 (412) 367-8000
Interior Features
Beds
4
Full Baths
3
Half Baths
2
Living Area Units
Sq. Ft.
Fireplace
Family Room
Flooring
Hardwood
Ceramic Tile
Carpet
Ceramic Tile
Carpet
Appliances
Cooktop
Dryer
Dishwasher
Disposal
Microwave
Refrigerator
Washer
Dryer
Dishwasher
Disposal
Microwave
Refrigerator
Washer
Bathrooms Total
5
Exterior Features
Parking
Garage Door Opener
Stories
2
Utility & Building Info
Below Grade Finished Area
0
Price Per Sq Meter
$0
Heating
Gas Heat
Forced Air
Forced Air
Building Area Total
2,680 Sq. Ft.
Architectural Style
Colonial
2 Story
2 Story
Price History
| date | event | price | source |
|---|---|---|---|
|
07/06/2026
07/06/2026
|
Active |
$695,000
|
West Penn MLS |
|
06/15/2026
06/15/2026
|
Active |
$725,000
|
West Penn MLS |
|
05/07/2026
05/07/2026
|
Active |
$750,000
|
West Penn MLS |
View More
Market Trends
Source: Constellation1
Mortgage Calculator
Estimated Mortgage Payment
Your total payment will be
{{ currency_symbol }}{{ parseInt(monthlyMortgage).formatThousands(0) }}
- Principal {{ parseInt(priciplePayment).formatThousands(0) }}
- Interest {{ parseInt(interestPayment).formatThousands(0) }}
({{ downPaymentFormatted }})
(Years)
Estimate does not reflect Property Tax, PMI or Homeowner Insurance. Mortgage Calculator provided by Berkshire Hathaway HomeServices.
