
350 Cedar Dr South Strabane, PA 15301
6 bed / 7 bath / 6,744 Sq. Ft. / 899,645 Sq. Ft., 20.653 acres lot size / Single Family
{{listPriceUS ? listPriceUS : listPriceNoSuffix}}
{{listPriceUS ? listPriceUS : listPriceNoSuffix}}
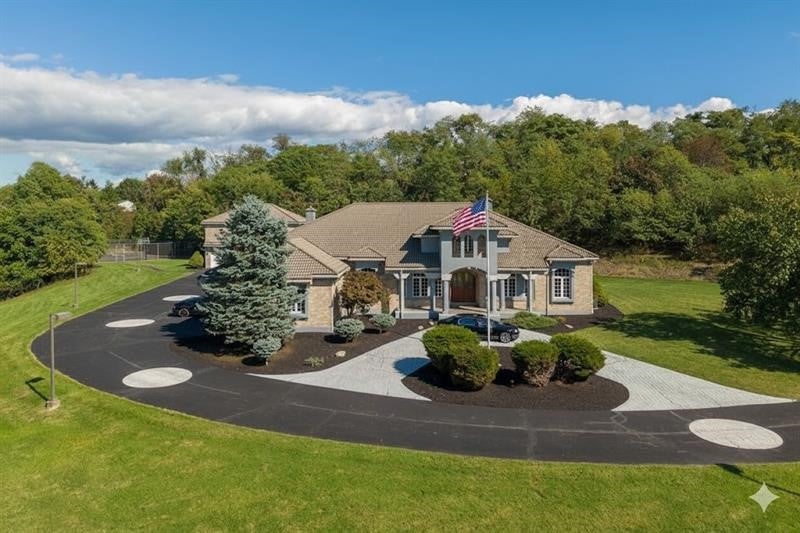
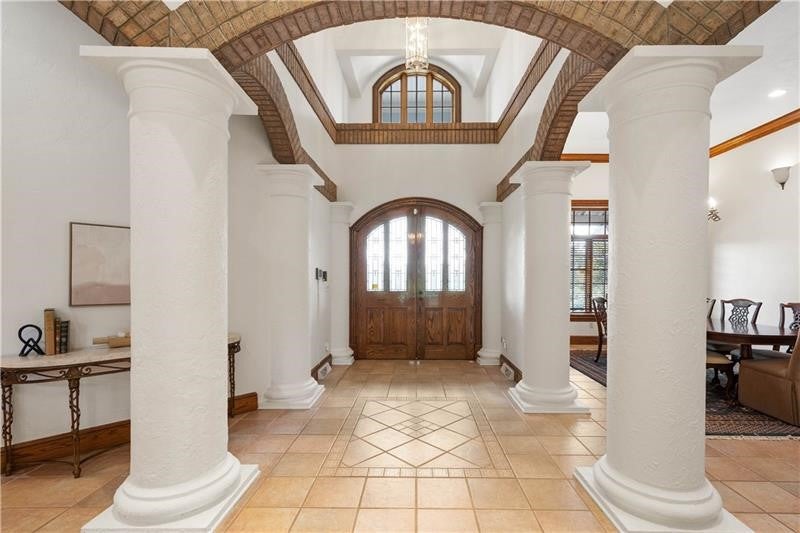
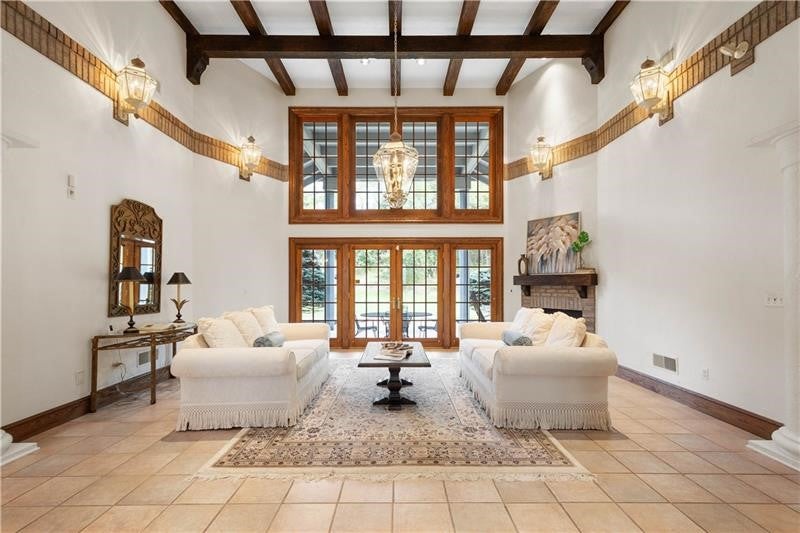
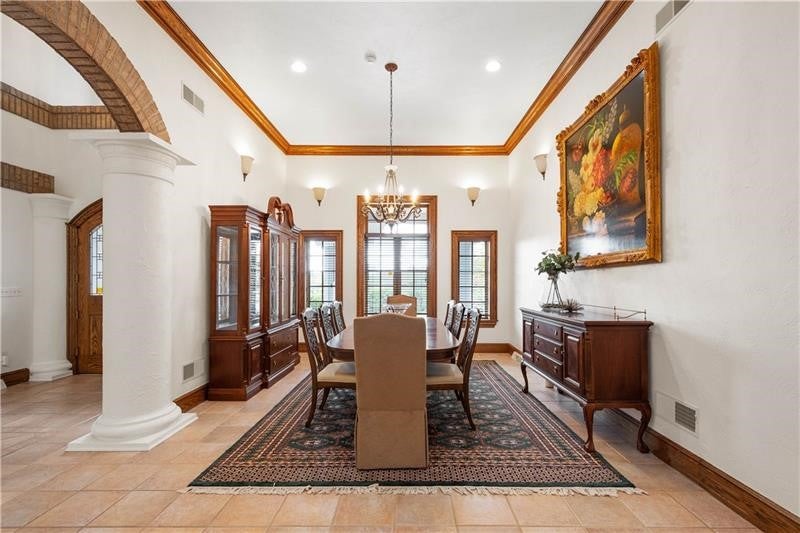
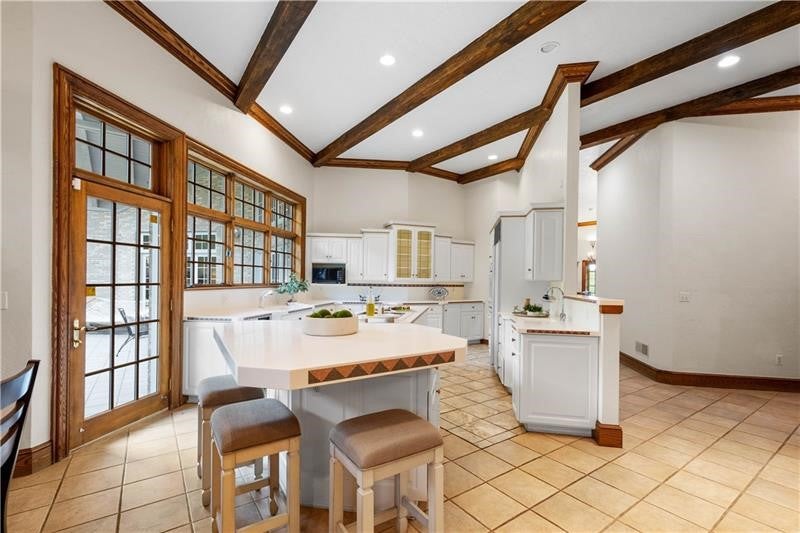


Experience timeless luxury in this extraordinary Spanish-style estate set on over 20 gated acres in South Strabane. Distinguished by remarkable architecture, the home showcases custom solid wood doors with inset Spanish tiles, brick archways, and soaring ceilings that exude warmth and elegance. Guests are greeted by grand entry and formal living room which boasts soaring 17 foot ceilings, one of three fireplaces, a stunning window wall, hand honed beams, and access to the covered courtyard patio. The formal dining room easily accomodates a table for 12. The enormous kitchen is open to the breakfast nook and family room which houses the second fireplace. In the right wing of the house, the stunning primary suite boasts dual walk-in closets, a gas fireplace, soaking tub, walk-in tub, steam shower, seperate water closets, and private access to the covered courtyard patio. Each of the three additional main floor bedrooms feature en-suite bathrooms and generous storage. Entertain with ease in the expansive lower level which features a wet bar and a 12,500-bottle wine cellar. Outdoor living shines with a sports court, 7-car garage, and a grand governor's driveway. The private guest house offers an open concept kitchen and living room, 2-bedrooms, 1-bath, and seperate laundry providing convenient accommodations for visitors. This gated retreat offers unmatched privacy, craftsmanship, and sophistication just minutes from town.

property details
Type
Single Family
Status
Active
County
Washington
Year Built
1997
Sq. Ft.
6,744
Lot Size
899,645 Sq. Ft., 20.7 acres
Listing Id
1761944
Courtesy Of
Joanne Bates - BERKSHIRE HATHAWAY THE PREFERRED REALTY +1 724 825 0599
List Office Phone
+1 (724) 941-3340
Interior Features
Beds
6
Full Baths
6
Half Baths
1
Living Area Units
Sq. Ft.
Fireplace
Gas
Flooring
Ceramic Tile
Carpet
Carpet
Appliances
Cooktop
Convection Oven
Dryer
Dishwasher
Disposal
Microwave
Refrigerator
Trash Compactor
Washer
Convection Oven
Dryer
Dishwasher
Disposal
Microwave
Refrigerator
Trash Compactor
Washer
Bathrooms Total
7
Exterior Features
Parking
Attached Garage
Detached Garage
Garage
Garage Door Opener
Detached Garage
Garage
Garage Door Opener
Stories
1
Utility & Building Info
Below Grade Finished Area
0
Price Per Sq Meter
$0
Heating
Gas Heat
Forced Air
Forced Air
Building Area Total
6,744 Sq. Ft.
Architectural Style
Ranch
1 Story
1 Story
Price History
| date | event | price | source |
|---|---|---|---|
|
06/25/2026
06/25/2026
|
Active |
$1,835,000
|
West Penn MLS |
View More
Market Trends
Source: Constellation1
Mortgage Calculator
Estimated Mortgage Payment
Your total payment will be
{{ currency_symbol }}{{ parseInt(monthlyMortgage).formatThousands(0) }}
- Principal {{ parseInt(priciplePayment).formatThousands(0) }}
- Interest {{ parseInt(interestPayment).formatThousands(0) }}
({{ downPaymentFormatted }})
(Years)
Estimate does not reflect Property Tax, PMI or Homeowner Insurance. Mortgage Calculator provided by Berkshire Hathaway HomeServices.
