
304 S Highlander Heights Drive Shaler, PA 15116
3 bed / 3 bath / 1,618 Sq. Ft. / 9,104 Sq. Ft., 0.209 acres lot size / Single Family
Status: Sold
{{listPriceUS ? listPriceUS : listPriceNoSuffix}}
{{listPriceUS ? listPriceUS : listPriceNoSuffix}}
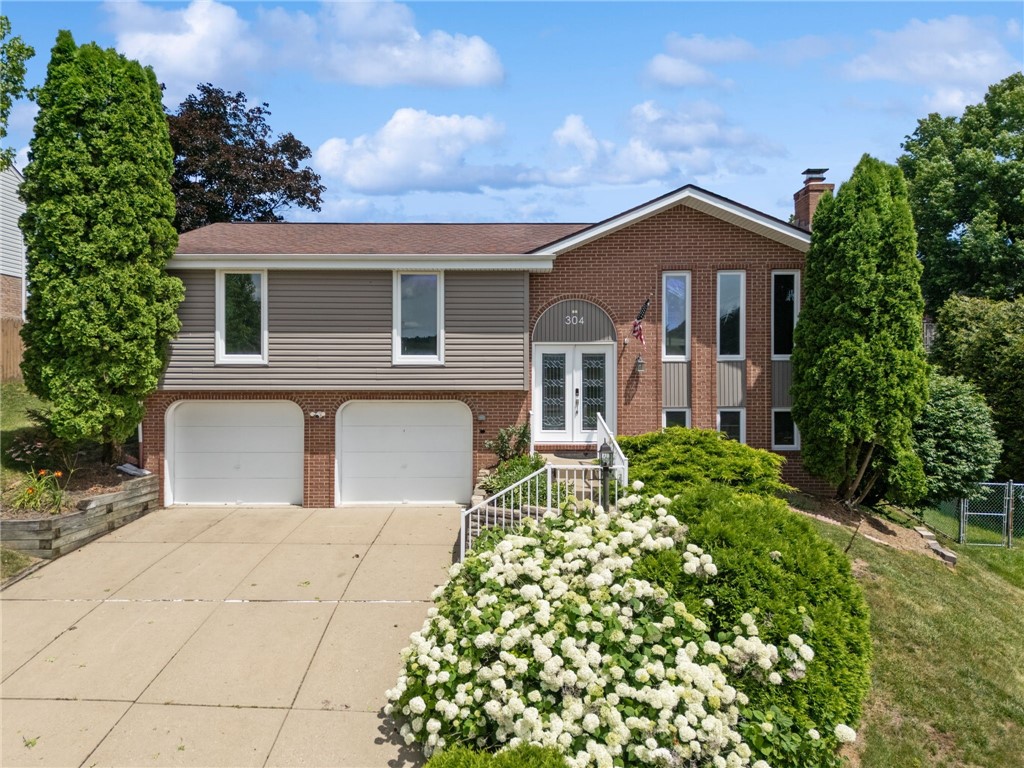


Discover the perfect blend of comfort and style in this charming split-entry home, featuring a classic brick and vinyl exterior. Step inside to a bright, airy main level highlighted by a striking cathedral ceiling that spans the spacious kitchen, living and dining areas. The modern kitchen is a chef's delight, boasting sleek granite countertops, a stylish subway tile backsplash, stainless steel appliances, and a convenient breakfast bar perfect for casual dining. The main level also offers a unique, heated, enclosed sunroom that functions as a versatile, year-round family room. From here, step out onto the lovely deck to overlook the private, fenced, and serene backyard - an ideal setting for relaxation or outdoor gatherings. Upstairs, you will find three comfortable, well-appointed bedrooms including an ensuite for the primary bedroom. The lower level adds incredible flexibility to the home with an additional bedroom or dedicated home office, alongside a spacious game room featuring a cozy fireplace, perfect for chilly evenings. Complete with a two-car garage, a pristine cement driveway, and a highly convenient location, this home offers the ideal balance of functionality and charm. Schedule your private tour today!

property details
Type
Single Family
Status
Closed
County
Allegheny-North
Year Built
1989
Sq. Ft.
1,618
Lot Size
9,104 Sq. Ft., 0.2 acres
Listing Id
1760397
Courtesy Of
Nancy Tabacjar Ware - BERKSHIRE HATHAWAY THE PREFERRED REALTY +1 412 848 1661
List Office Phone
+1 (412) 487-3200
Subdivision
Highlander Heights
Interior Features
Beds
3
Full Baths
2
Half Baths
1
Living Area Units
Sq. Ft.
Fireplace
Family Room
Flooring
Ceramic Tile
Other
Other
Appliances
Cooktop
Dryer
Dishwasher
Microwave
Refrigerator
Washer
Dryer
Dishwasher
Microwave
Refrigerator
Washer
Bathrooms Total
3
Exterior Features
Parking
Garage Door Opener
Stories
2
Utility & Building Info
Below Grade Finished Area
0
Price Per Sq Meter
$0
Heating
Gas Heat
Forced Air
Forced Air
Building Area Total
1,618 Sq. Ft.
Architectural Style
Colonial
2 Story
2 Story
Price History
| date | event | price | source |
|---|---|---|---|
|
08/07/2026
08/07/2026
|
Sold |
$430,000
|
West Penn MLS |
|
06/22/2026
06/22/2026
|
Contingent |
$424,900
|
West Penn MLS |
|
06/18/2026
06/18/2026
|
Active |
$424,900
|
West Penn MLS |
View More
Market Trends
Source: Constellation1
Mortgage Calculator
Estimated Mortgage Payment
Your total payment will be
{{ currency_symbol }}{{ parseInt(monthlyMortgage).formatThousands(0) }}
- Principal {{ parseInt(priciplePayment).formatThousands(0) }}
- Interest {{ parseInt(interestPayment).formatThousands(0) }}
({{ downPaymentFormatted }})
(Years)
Estimate does not reflect Property Tax, PMI or Homeowner Insurance. Mortgage Calculator provided by Berkshire Hathaway HomeServices.
