
2623 Arno Drive Oakdale, PA 15071
4 bed / 3 bath / 3,106 Sq. Ft. / 12,001 Sq. Ft., 0.275 acres lot size / Single Family
Status: Sold
{{listPriceUS ? listPriceUS : listPriceNoSuffix}}
{{listPriceUS ? listPriceUS : listPriceNoSuffix}}


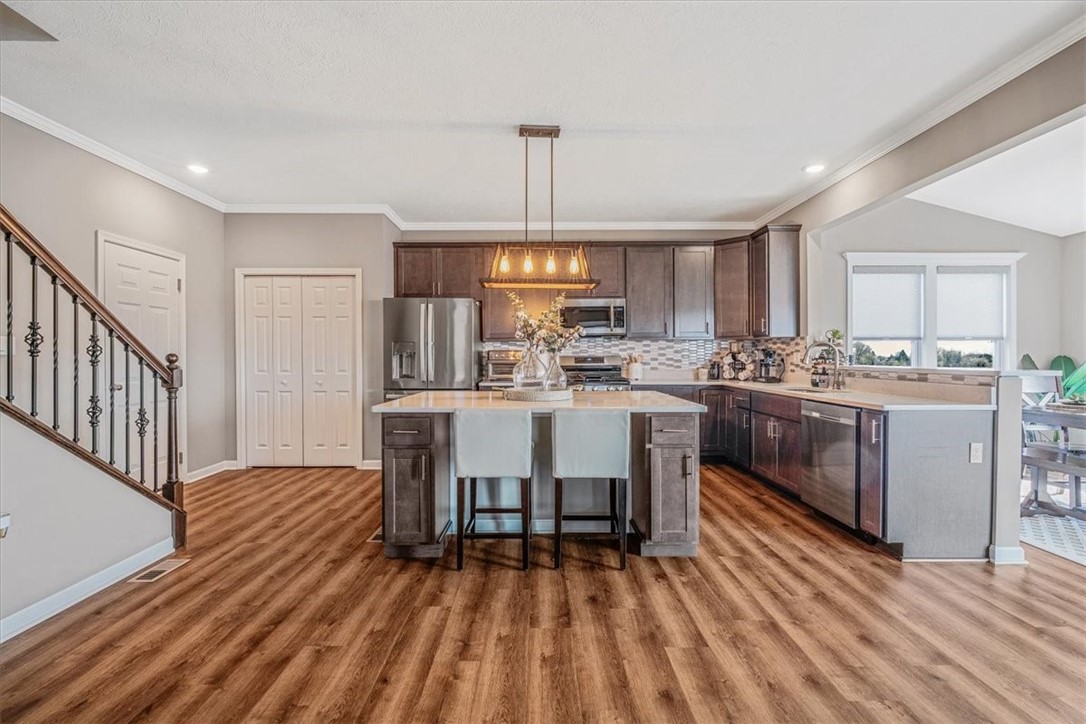


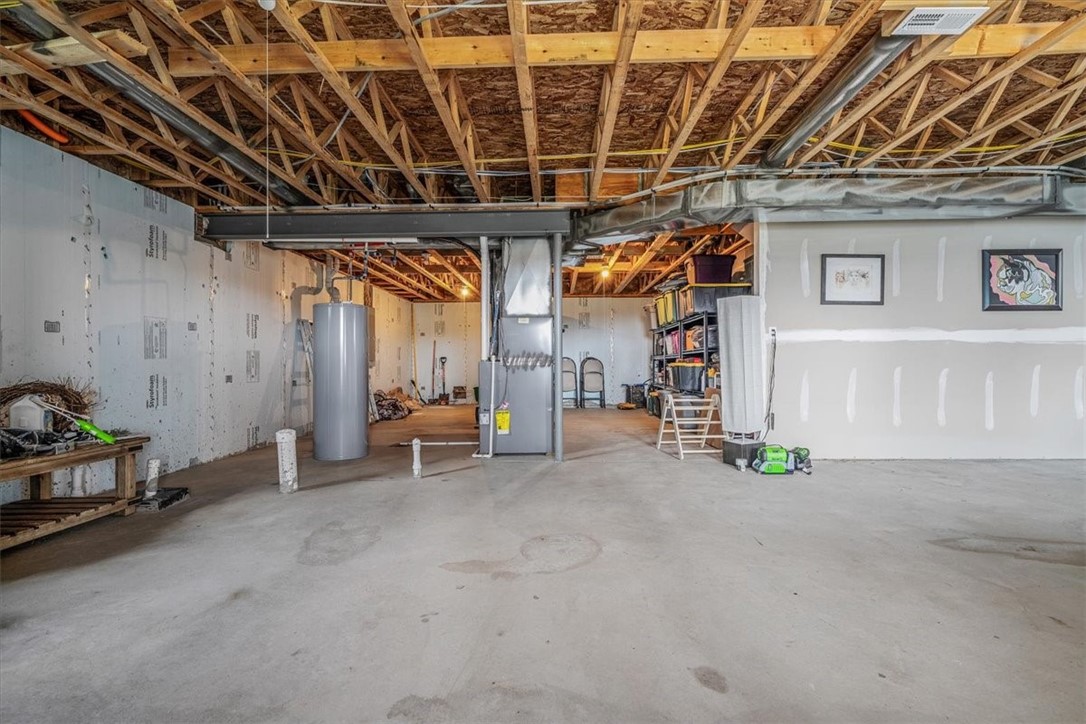





This exquisite home seamlessly blends luxury, comfort & designer touches throughout. You'll be drawn in by the manicured landscaping, black powder-coated fence & covered Trex deck overlooking a stamped concrete patio - a true outdoor retreat. Inside, the open concept floor plan & up to 9-ft ceilings enhance the feel & flow of the home, creating an airy, inviting atmosphere. At its heart is a gourmet kitchen, thoughtfully designed for both function & elegance. A 2nd A/C unit was installed to ensure zoned comfort, while the upgraded window/trim package adds timeless sophistication. Each bedroom easily accommodates king-sized furnishings & the well-planned upper-level layout centers the laundry room between bedrooms for effortless convenience. Storage is abundant & the 811 sq ft walk-out basement offers a versatile blank canvas. Located in a sidewalk-lined neighborhood just minutes from parks, major highways, dining & shopping, this home is more than move-in ready - it's move-in exceptional!
property details
Type
Single Family
Status
Closed
County
Allegheny-Northwest
Year Built
2022
Sq. Ft.
3,106
Lot Size
12,001 Sq. Ft., 0.3 acres
Listing Id
1699677
Courtesy Of
Arah Katz - BERKSHIRE HATHAWAY THE PREFERRED REALTY +1 412 833 5405
List Office Phone
+1 (412) 833-7700
Subdivision
Amalfi Ridge
Interior Features
Beds
4
Full Baths
2
Half Baths
1
Living Area Units
Sq. Ft.
Fireplace
Gas
Flooring
Hardwood
Vinyl
Carpet
Vinyl
Carpet
Appliances
Cooktop
Dryer
Dishwasher
Disposal
Microwave
Refrigerator
Washer
Dryer
Dishwasher
Disposal
Microwave
Refrigerator
Washer
Bathrooms Total
3
Exterior Features
Parking
Attached Garage
Garage
Garage Door Opener
Garage
Garage Door Opener
Stories
2
Utility & Building Info
Below Grade Finished Area
0
Price Per Sq Meter
$0
Heating
Gas Heat
Building Area Total
3,106 Sq. Ft.
Architectural Style
2 Story
Price History
| date | event | price | source |
|---|---|---|---|
|
09/03/2025
09/03/2025
|
Sold |
$637,500
|
West Penn MLS |
|
07/16/2025
07/16/2025
|
Contingent |
$644,900
|
West Penn MLS |
|
06/24/2025
06/24/2025
|
Active |
$644,900
|
West Penn MLS |
|
06/06/2025
06/06/2025
|
Active |
$664,900
|
West Penn MLS |
|
05/06/2025
05/06/2025
|
Active |
$689,900
|
West Penn MLS |
View More
Market Trends
Source: Constellation1
Mortgage Calculator
Estimated Mortgage Payment
Your total payment will be
{{ currency_symbol }}{{ parseInt(monthlyMortgage).formatThousands(0) }}
- Principal {{ parseInt(priciplePayment).formatThousands(0) }}
- Interest {{ parseInt(interestPayment).formatThousands(0) }}
({{ downPaymentFormatted }})
(Years)
Estimate does not reflect Property Tax, PMI or Homeowner Insurance. Mortgage Calculator provided by Berkshire Hathaway HomeServices.
