
251 Estates Drive Richland, PA 15044
4 bed / 4 bath / 3,400 Sq. Ft. / 12,850 Sq. Ft., 0.295 acres lot size / Single Family
Status: Sold
{{listPriceUS ? listPriceUS : listPriceNoSuffix}}
{{listPriceUS ? listPriceUS : listPriceNoSuffix}}

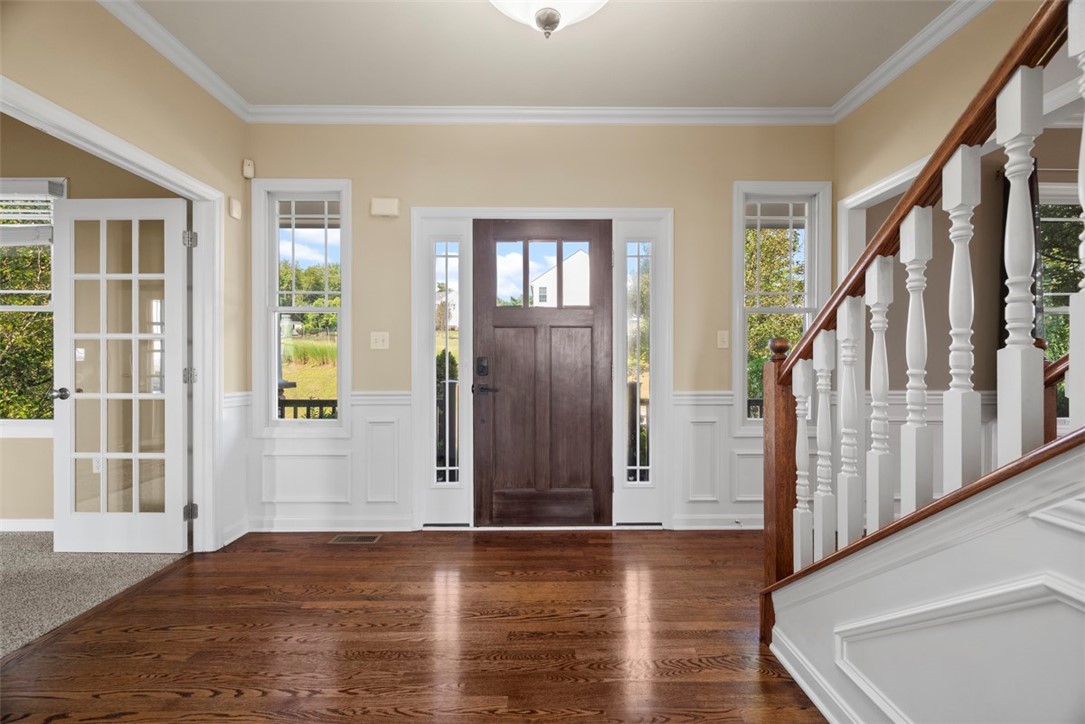

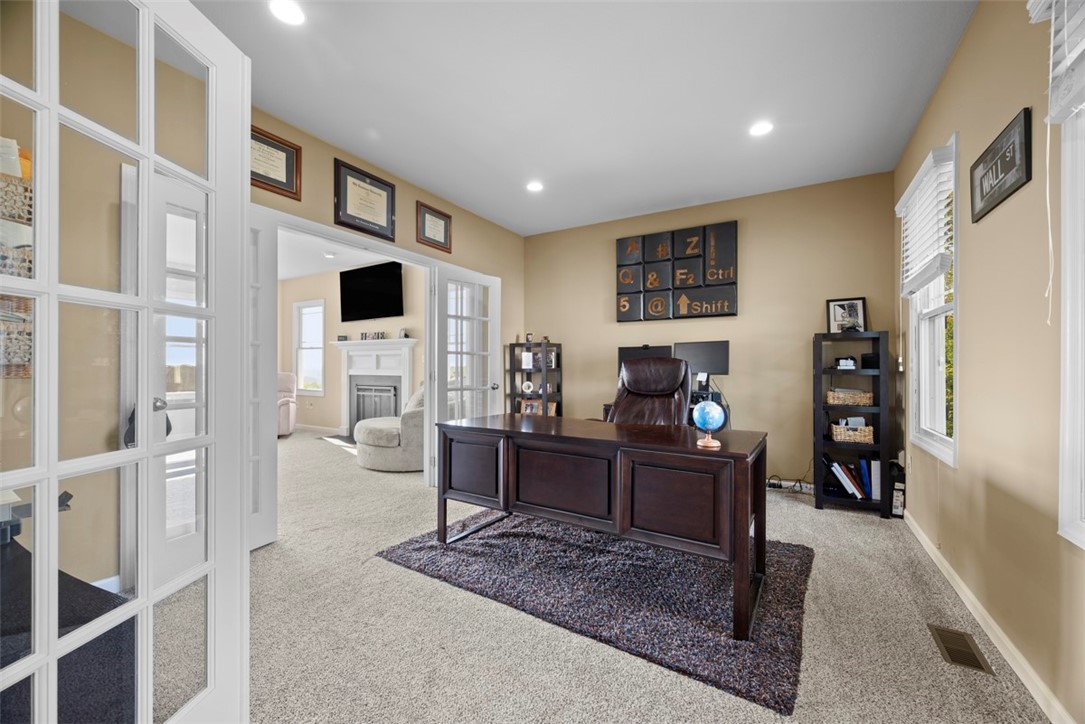
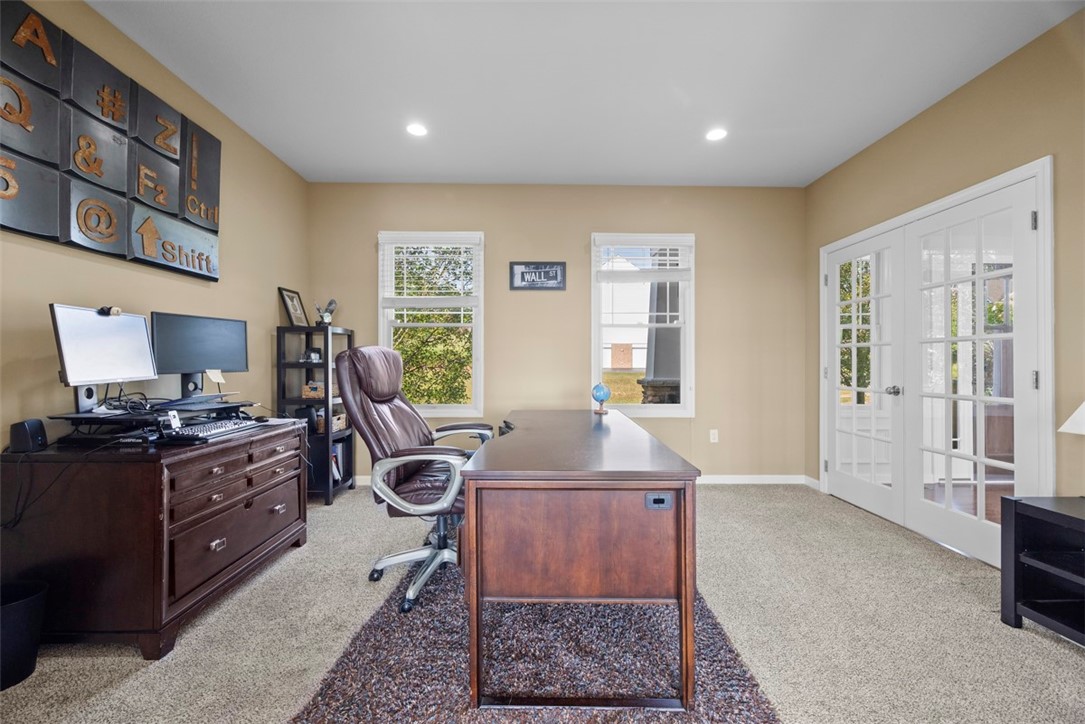


This former Heartland Home model offers over 3,400 sq. ft. of beautifully finished living space, not including the expansive lower level. Showcasing timeless Craftsman style architecture, it boasts high-end finishes and thoughtful upgrades throughout. Ideally located by the community pool and playground, it blends convenience with comfort. The chef's kitchen features espresso cabinetry, granite countertops, a large island, and stainless steel appliances.The open floor plan connects the kitchen to living and dining spaces, while French doors enclose a private den. Upstairs, the primary suite has dual walk-in closets by California Closets and a spa-inspired bath with soaking tub, shower, and double vanity. The finished lower level is an entertainer's dream, featuring a spacious media room and recreation area, custom bar, and walk-out to a beautifully landscaped backyard oasis with stone patio, built-in fire pit and stone bar perfect for entertaining guests or enjoying peaceful evenings.

property details
Type
Single Family
Status
Closed
County
Allegheny-North
Year Built
2011
Sq. Ft.
3,400
Lot Size
12,850 Sq. Ft., 0.3 acres
Listing Id
1714807
Courtesy Of
Patty Pellegrini - BERKSHIRE HATHAWAY THE PREFERRED REALTY +1 412 303 8888
List Office Phone
+1 (412) 367-8000
Subdivision
Parkview Estates
Interior Features
Beds
4
Full Baths
2
Half Baths
2
Living Area Units
Sq. Ft.
Fireplace
Family Room
Gas
Gas
Flooring
Hardwood
Carpet
Carpet
Appliances
Dishwasher
Disposal
Microwave
Refrigerator
Disposal
Microwave
Refrigerator
Bathrooms Total
4
Exterior Features
Parking
Garage Door Opener
Stories
2
Utility & Building Info
Below Grade Finished Area
0
Price Per Sq Meter
$0
Heating
Gas Heat
Forced Air
Forced Air
Building Area Total
3,400 Sq. Ft.
Architectural Style
Colonial
2 Story
2 Story
Price History
| date | event | price | source |
|---|---|---|---|
|
10/31/2025
10/31/2025
|
Sold |
$652,000
|
West Penn MLS |
|
10/21/2025
10/21/2025
|
Pending |
$669,900
|
West Penn MLS |
|
09/17/2025
09/17/2025
|
Contingent |
$669,900
|
West Penn MLS |
|
09/04/2025
09/04/2025
|
Active |
$669,900
|
West Penn MLS |
|
08/07/2025
08/07/2025
|
Active |
$689,900
|
West Penn MLS |
View More
Market Trends
Source: Constellation1
Mortgage Calculator
Estimated Mortgage Payment
Your total payment will be
{{ currency_symbol }}{{ parseInt(monthlyMortgage).formatThousands(0) }}
- Principal {{ parseInt(priciplePayment).formatThousands(0) }}
- Interest {{ parseInt(interestPayment).formatThousands(0) }}
({{ downPaymentFormatted }})
(Years)
Estimate does not reflect Property Tax, PMI or Homeowner Insurance. Mortgage Calculator provided by Berkshire Hathaway HomeServices.
