
2333 Southampton Dr Upper St Clair, PA 15241
5 bed / 6 bath / 4,492 Sq. Ft. / 17,903 Sq. Ft., 0.411 acres lot size / Single Family
Status: Sold
{{listPriceUS ? listPriceUS : listPriceNoSuffix}}
{{listPriceUS ? listPriceUS : listPriceNoSuffix}}
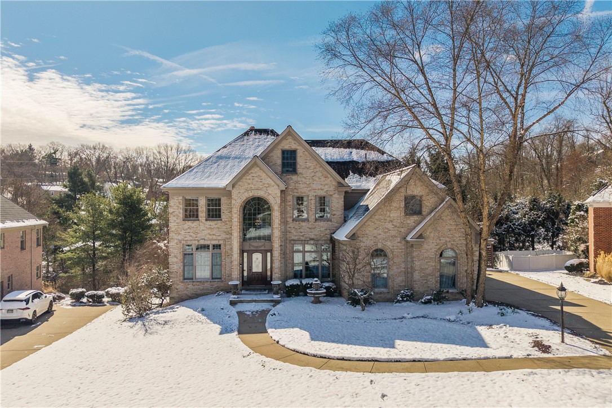
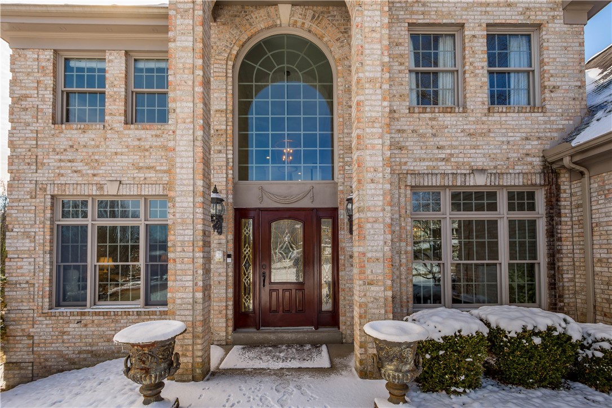
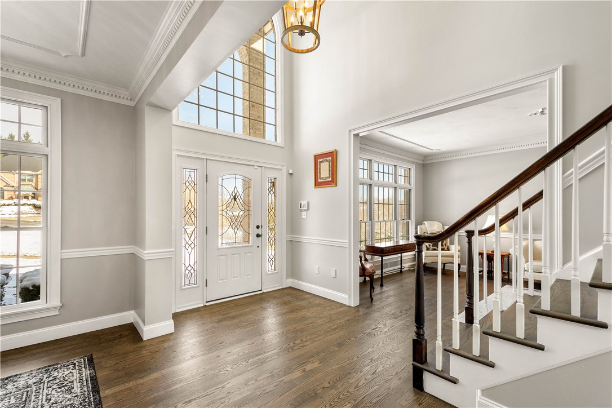
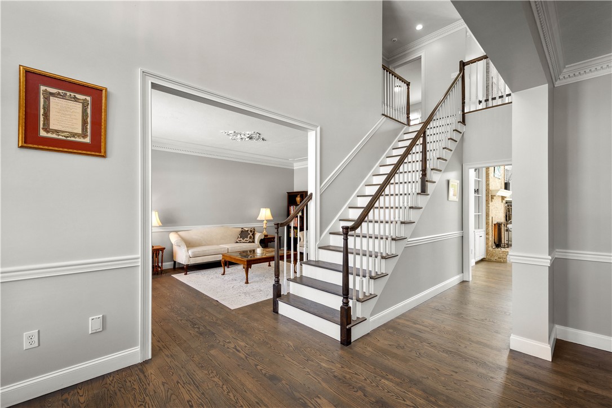
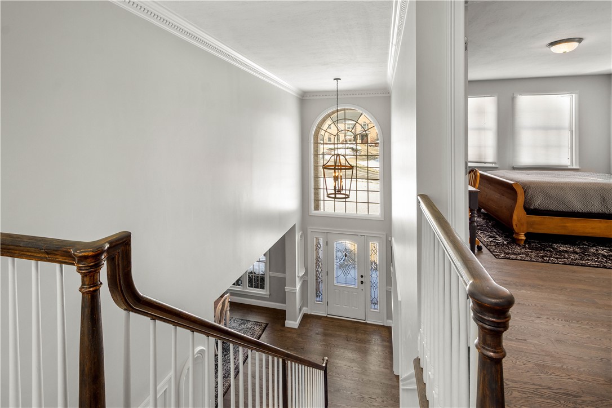
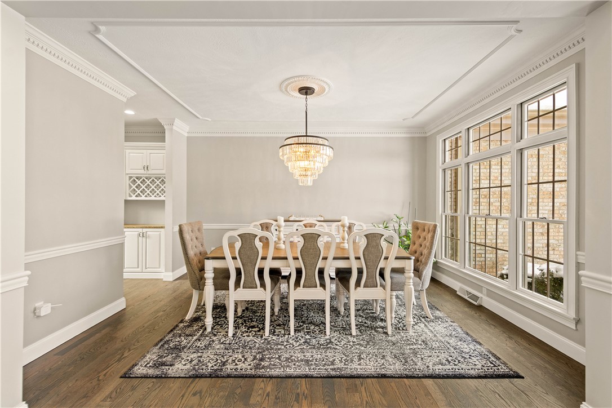
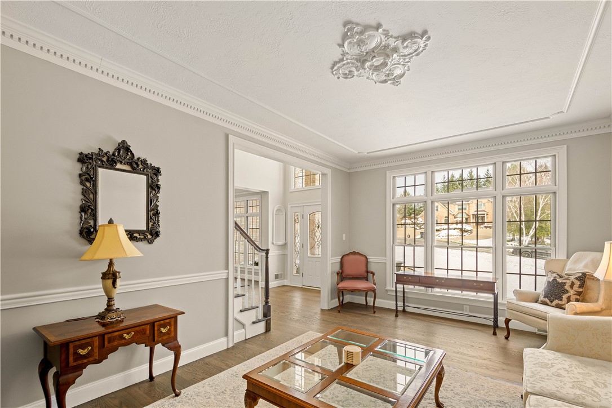
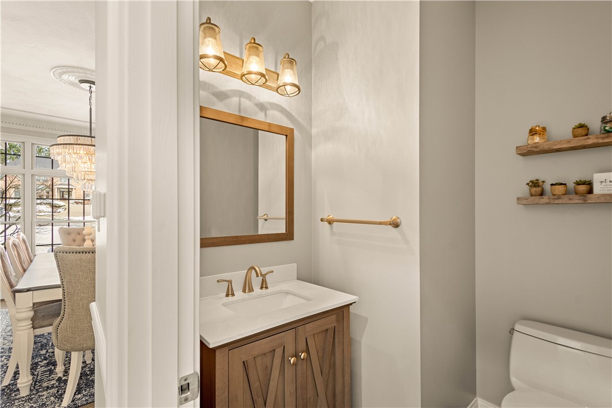
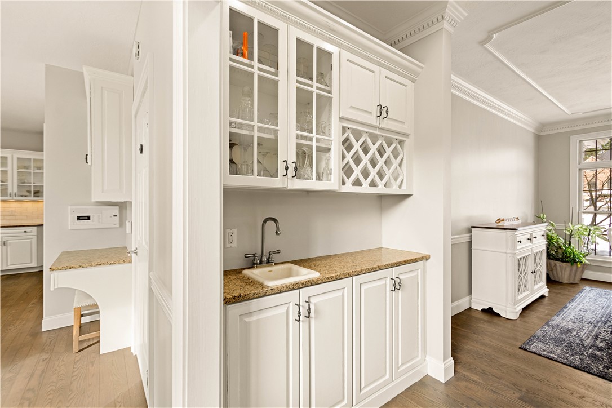
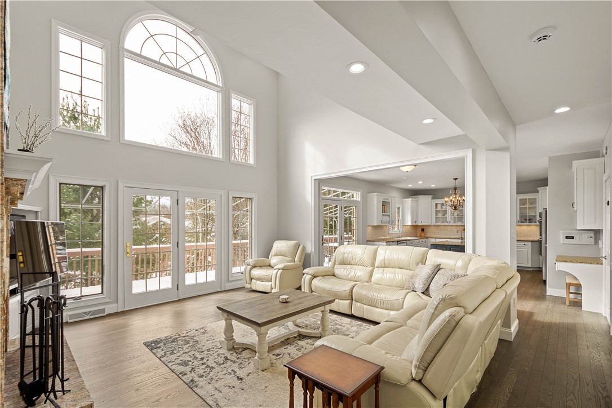
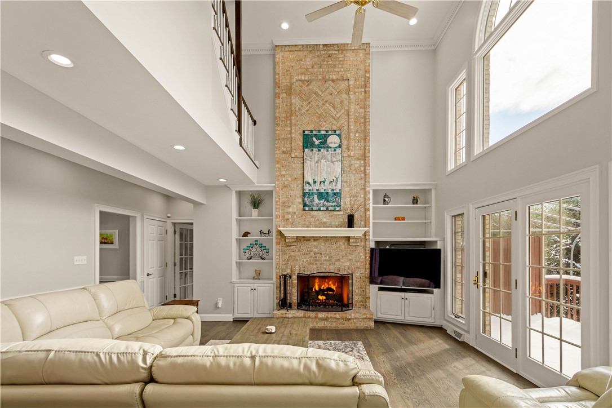
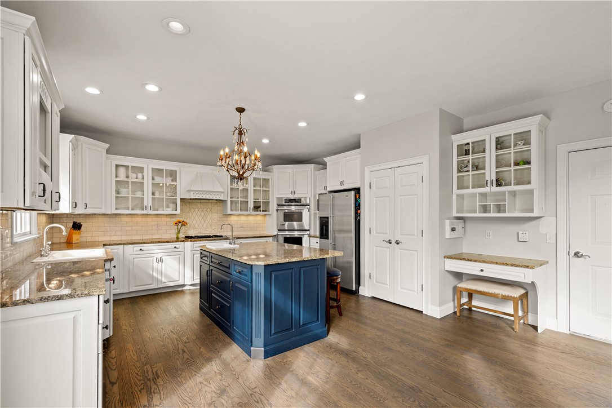
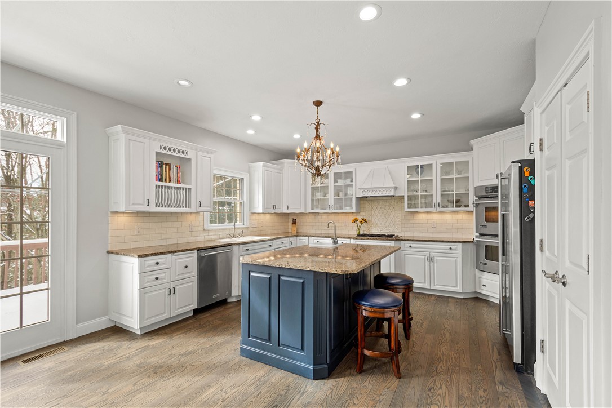
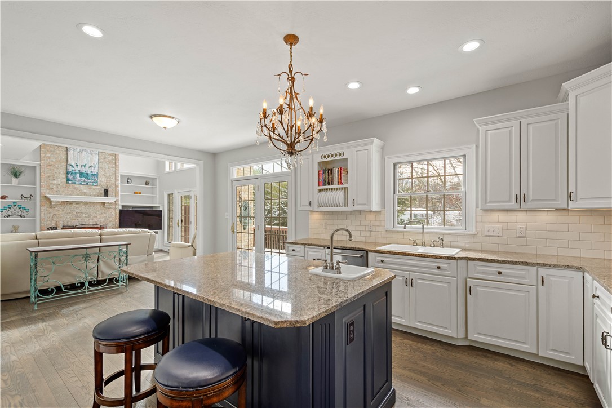
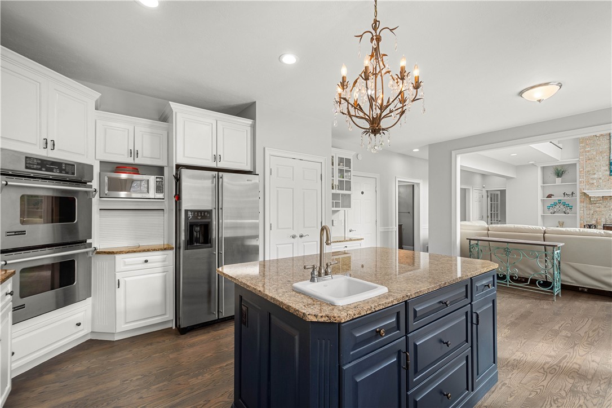


Discover unparalleled space and sophisticated style in this 5-bedroom masterpiece, perfectly situated on a private cul-de-sac with a rare level entry from the sidewalk and a three-car attached garage. The grand two-story foyer and sweeping staircase lead to a sun-drenched open floor plan with 9-foot ceilings and rich hardwoods. Working from home is a dream in the massive first-floor den featuring custom built-ins. The gourmet kitchen, complete with a butler's pantry and abundant cabinetry, flows into a dramatic two-story family room anchored by a floor-to-ceiling fireplace. Step onto the deck for relaxation or to dine al fresco. The second level boasts an expansive primary suite with trayed ceiling and a spa-like bath plus an enormous walk-in closet, three additional bedrooms with spacious closets, and a convenient second-floor laundry. The third floor offers a private retreat with a full bath - ideal for a teen suite, gym, or hobby room. The walk-out lower level serves as a full second residence, featuring a second kitchen, a gameroom with a gas fireplace, 5th bedroom, full bath, and a second laundry room. Step out to the private patio and hot tub, and enjoy overlooking the yard. Minutes to I-79, schools, shopping, restaurants and the amazing rec center, this home truly has a space for everyone!

property details
Type
Single Family
Status
Closed
County
Allegheny-South
Year Built
1999
Sq. Ft.
4,492
Lot Size
17,903 Sq. Ft., 0.4 acres
Listing Id
1746211
Courtesy Of
Barbara Baker - BERKSHIRE HATHAWAY THE PREFERRED REALTY +1 412 403 5950
List Office Phone
+1 (412) 833-7700
Interior Features
Beds
5
Full Baths
5
Half Baths
1
Living Area Units
Sq. Ft.
Fireplace
Family Room
Flooring
Hardwood
Ceramic Tile
Carpet
Ceramic Tile
Carpet
Appliances
Cooktop
Dryer
Dishwasher
Disposal
Microwave
Refrigerator
Washer
Dryer
Dishwasher
Disposal
Microwave
Refrigerator
Washer
Bathrooms Total
6
Exterior Features
Parking
Attached Garage
Garage
Garage Door Opener
Garage
Garage Door Opener
Stories
3
Utility & Building Info
Below Grade Finished Area
0
Price Per Sq Meter
$0
Heating
Gas Heat
Forced Air
Forced Air
Building Area Total
4,492 Sq. Ft.
Architectural Style
3+ Story
Price History
| date | event | price | source |
|---|---|---|---|
|
05/26/2026
05/26/2026
|
Sold |
$995,000
|
West Penn MLS |
|
04/05/2026
04/05/2026
|
Contingent |
$950,000
|
West Penn MLS |
|
04/01/2026
04/01/2026
|
Active |
$950,000
|
West Penn MLS |
View More
Market Trends
Source: Constellation1
Mortgage Calculator
Estimated Mortgage Payment
Your total payment will be
{{ currency_symbol }}{{ parseInt(monthlyMortgage).formatThousands(0) }}
- Principal {{ parseInt(priciplePayment).formatThousands(0) }}
- Interest {{ parseInt(interestPayment).formatThousands(0) }}
({{ downPaymentFormatted }})
(Years)
Estimate does not reflect Property Tax, PMI or Homeowner Insurance. Mortgage Calculator provided by Berkshire Hathaway HomeServices.
