
2109 Walnut Dr Derry Twp, PA 15650
3 bed / 2 bath / 12,001 Sq. Ft., 0.275 acres lot size / Single Family
Status: Sold
{{listPriceUS ? listPriceUS : listPriceNoSuffix}}
{{listPriceUS ? listPriceUS : listPriceNoSuffix}}

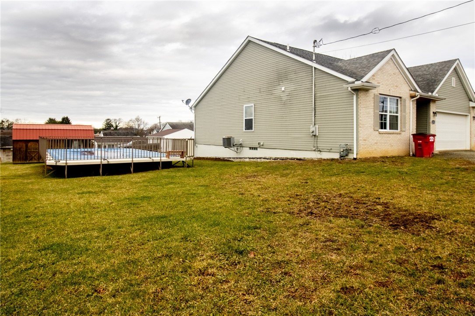
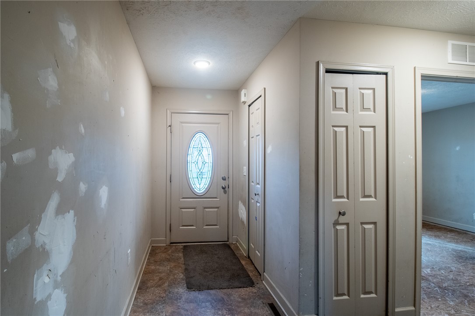
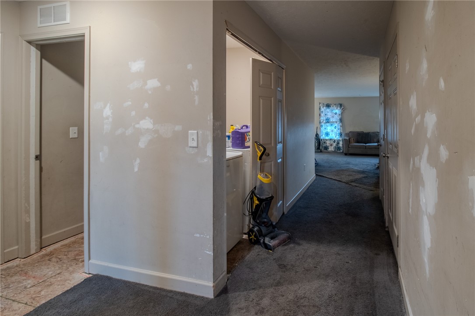
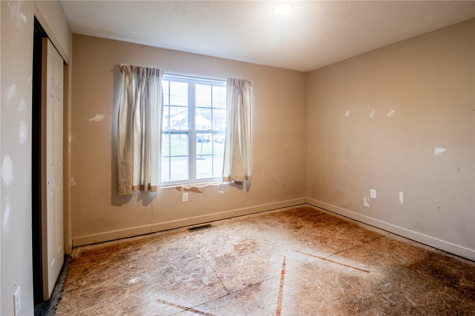
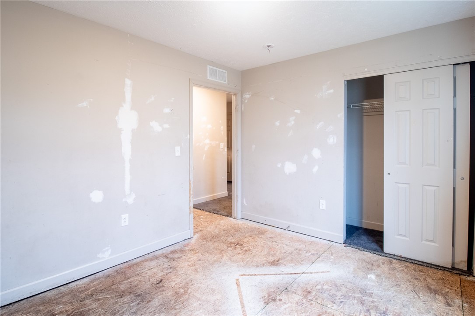

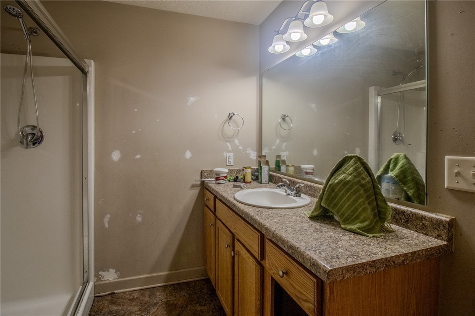
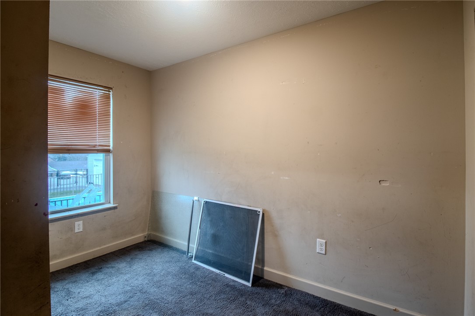
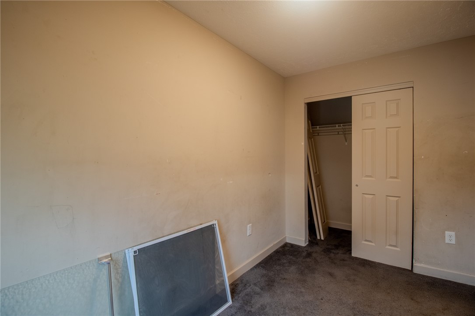

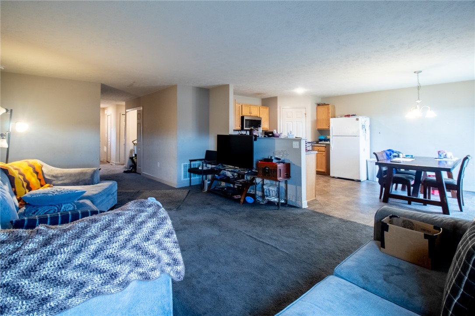
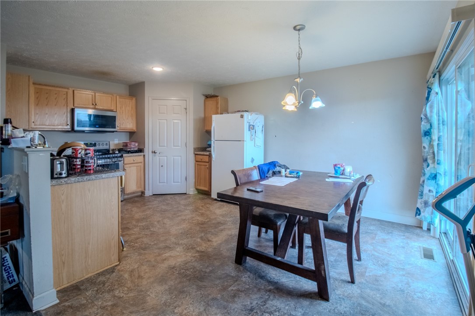
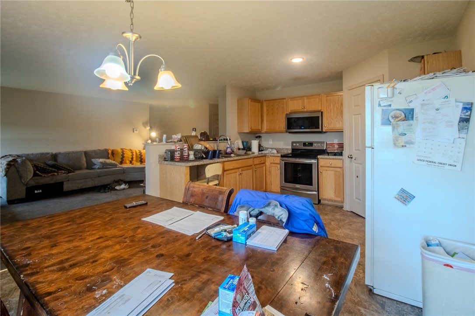

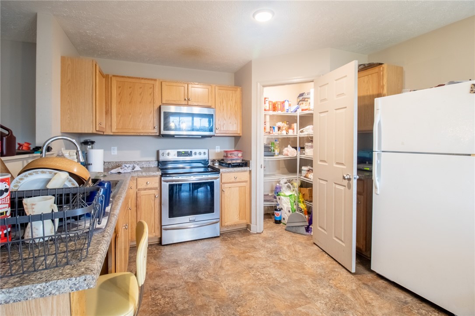
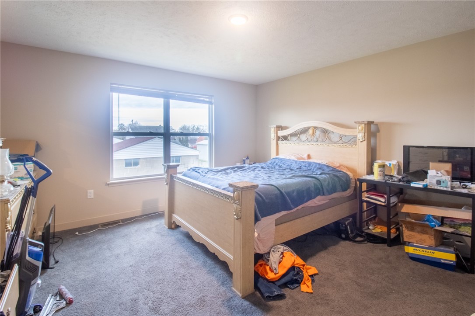
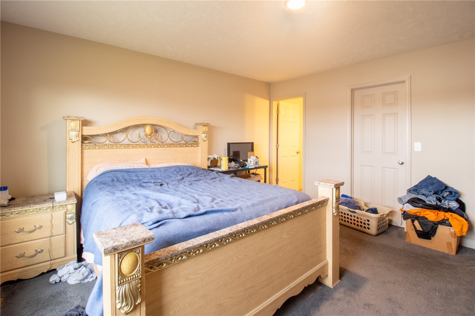
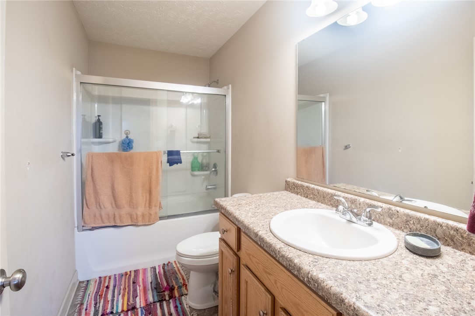
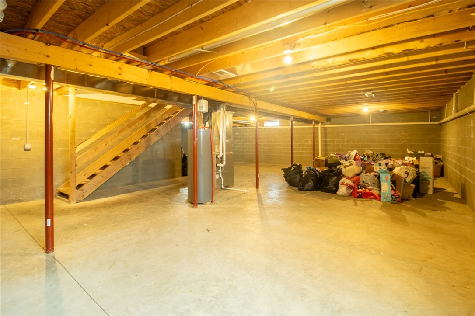
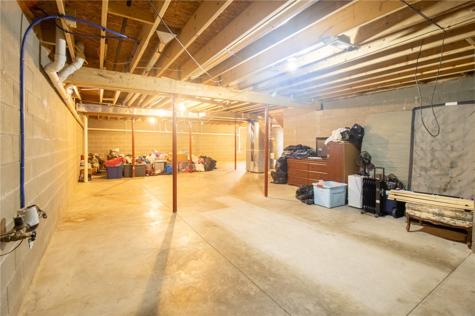

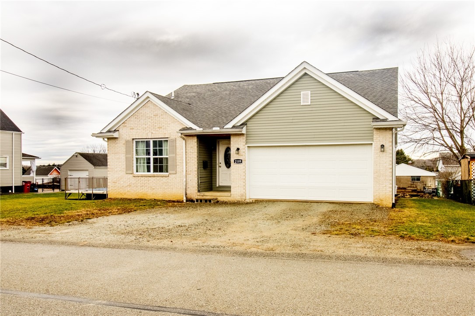
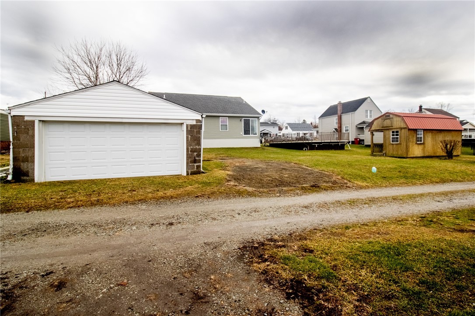
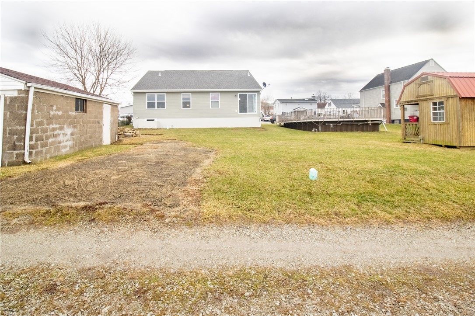
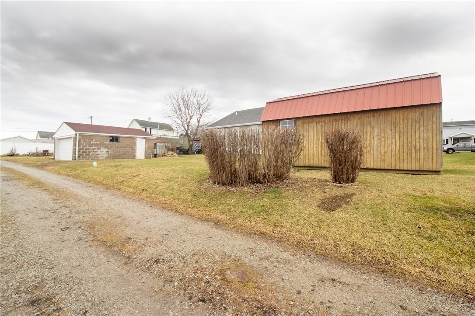
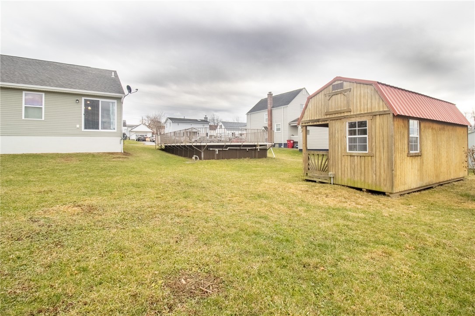
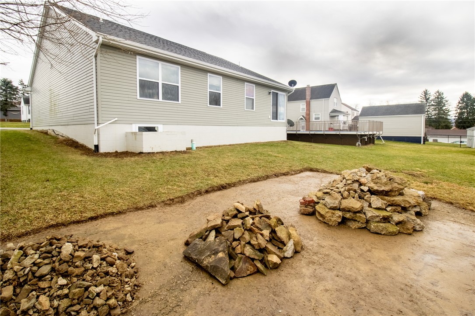
One level living complete with a large & fairly level rear yard for outdoor recreation. There is a large, detached shed for pool storage & yard implements. This home features a large "hybrid" pool that measures 32x16ft & depth runs from 4ft to 6ft deep. The open floor plan allows for easy entertaining & sizable rooms. The huge basement measures approximately 44x39 with high ceilings & has the potential for additional living space or bedrooms etc. The attached 2-car garage makes unloading groceries ETC a breeze. Add your paint & flooring to make this home your own!

property details
Type
Single Family
Status
Closed
County
Westmoreland
Year Built
2018
Lot Size
12,001 Sq. Ft., 0.3 acres
Listing Id
1683710
Courtesy Of
Aimee Dempsey - BERKSHIRE HATHAWAY THE PREFERRED REALTY +1 724 433 2529
List Office Phone
+1 (724) 838-3660
Subdivision
Abbatchio
Interior Features
Beds
3
Full Baths
2
Appliances
Dishwasher
Microwave
Microwave
Bathrooms Total
2
Exterior Features
Parking
Attached Garage
Detached Garage
Garage
Off Street
Garage Door Opener
Detached Garage
Garage
Off Street
Garage Door Opener
Stories
1
Utility & Building Info
Below Grade Finished Area
0
Price Per Sq Meter
$0
Heating
Gas Heat
Forced Air
Forced Air
Building Area Total
0 Sq. Ft.
Architectural Style
Ranch
Contemporary
1 Story
Contemporary
1 Story
Price History
| date | event | price | source |
|---|---|---|---|
|
03/05/2025
03/05/2025
|
Sold |
$190,000
|
West Penn MLS |
|
01/15/2025
01/15/2025
|
Contingent |
$195,000
|
West Penn MLS |
|
12/30/2024
12/30/2024
|
Active |
$195,000
|
West Penn MLS |
View More
Market Trends
Source: Constellation1
Mortgage Calculator
Estimated Mortgage Payment
Your total payment will be
{{ currency_symbol }}{{ parseInt(monthlyMortgage).formatThousands(0) }}
- Principal {{ parseInt(priciplePayment).formatThousands(0) }}
- Interest {{ parseInt(interestPayment).formatThousands(0) }}
({{ downPaymentFormatted }})
(Years)
Estimate does not reflect Property Tax, PMI or Homeowner Insurance. Mortgage Calculator provided by Berkshire Hathaway HomeServices.
