
1830 Liberty Way Adams Twp, PA 16059
5 bed / 4 bath / 3,523 Sq. Ft. / 20,909 Sq. Ft., 0.48 acres lot size / Single Family
Status: Sold
{{listPriceUS ? listPriceUS : listPriceNoSuffix}}
{{listPriceUS ? listPriceUS : listPriceNoSuffix}}
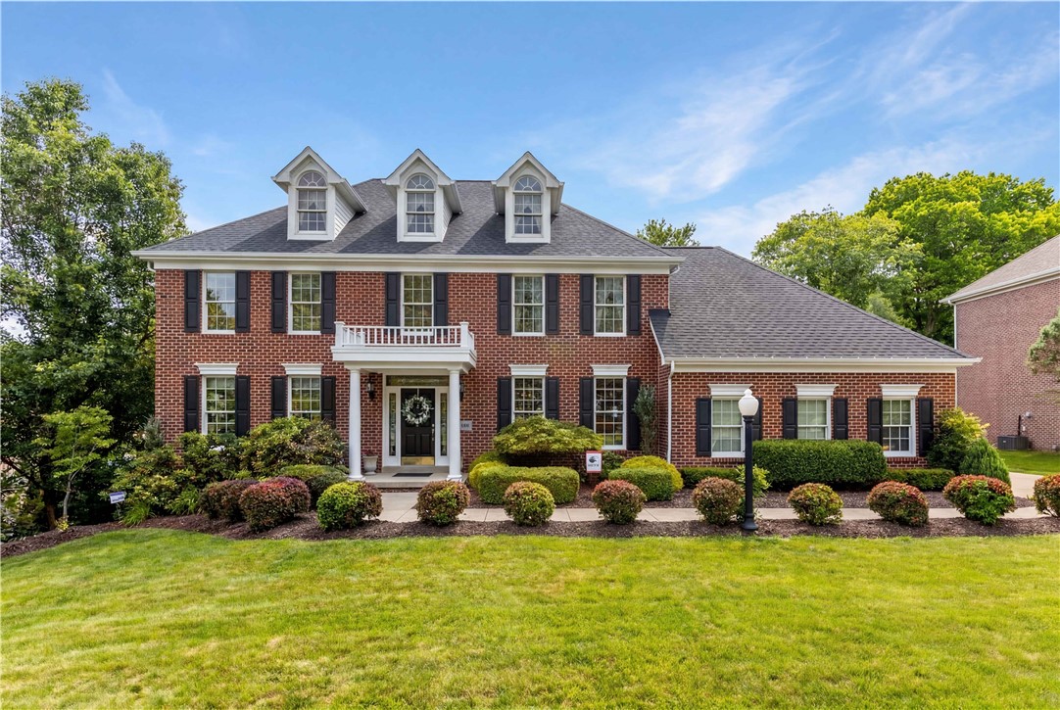
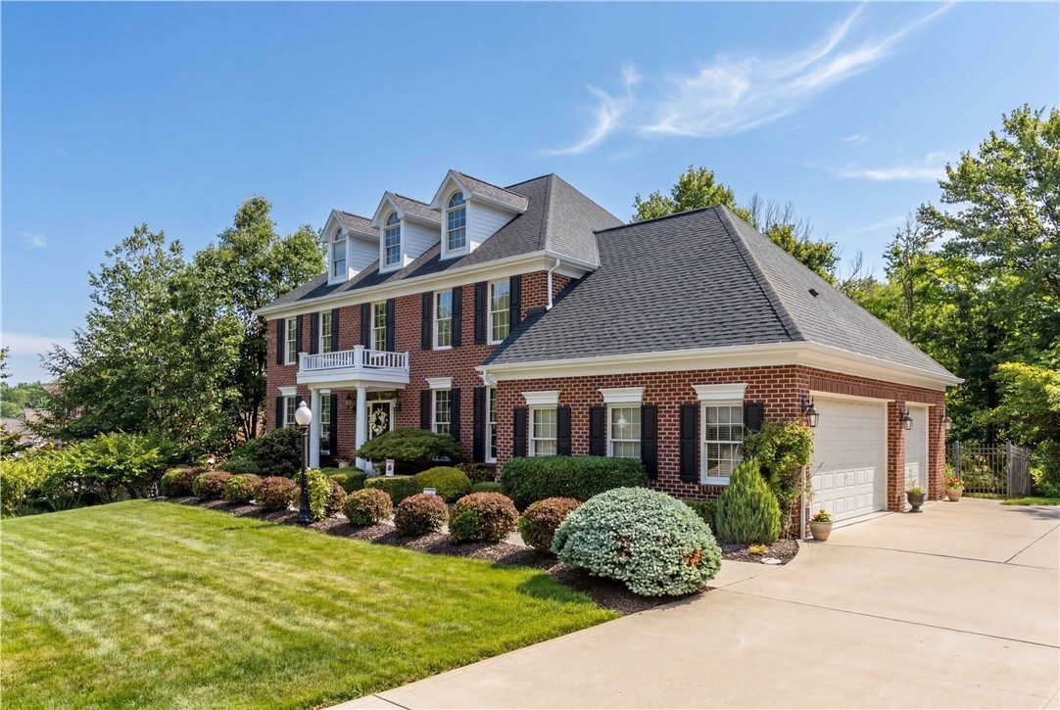
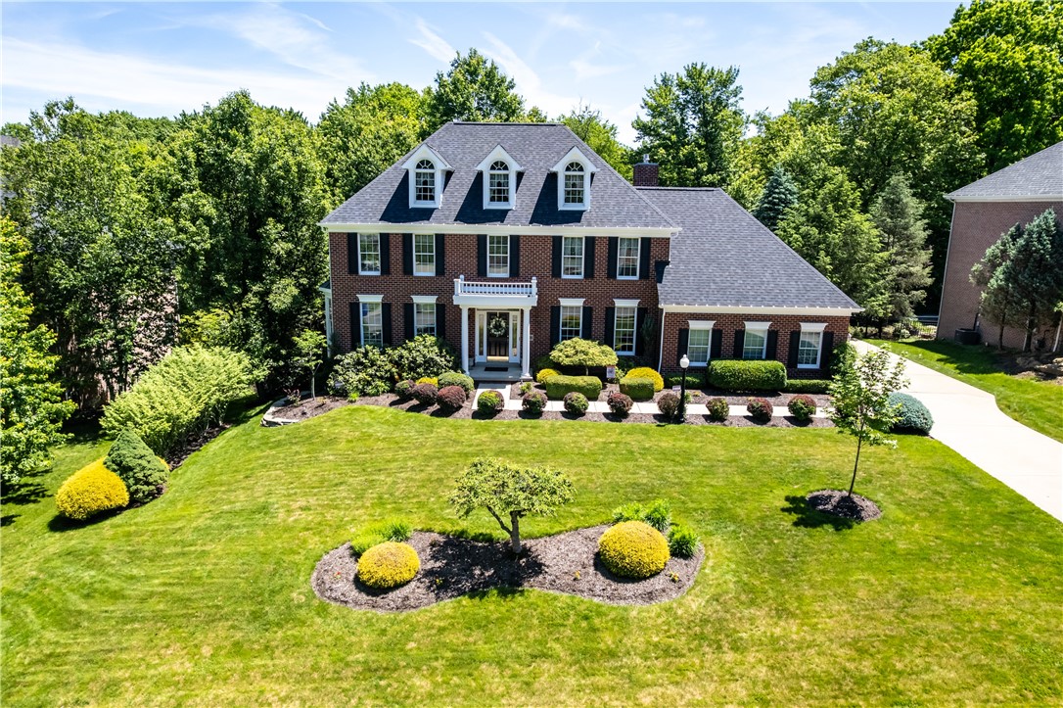
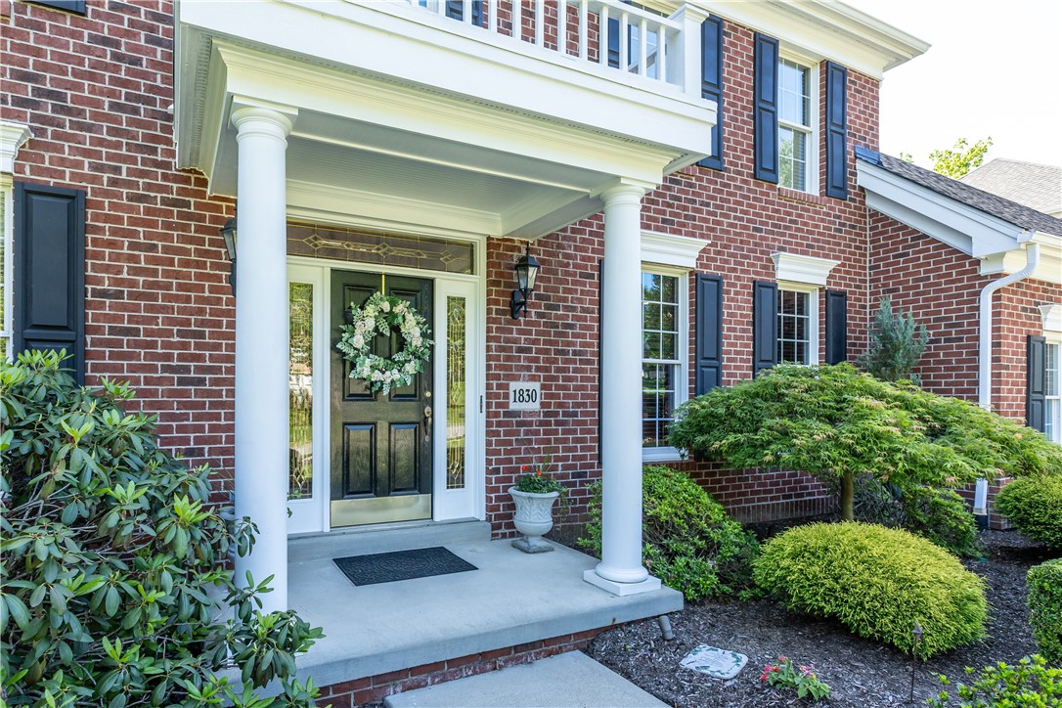
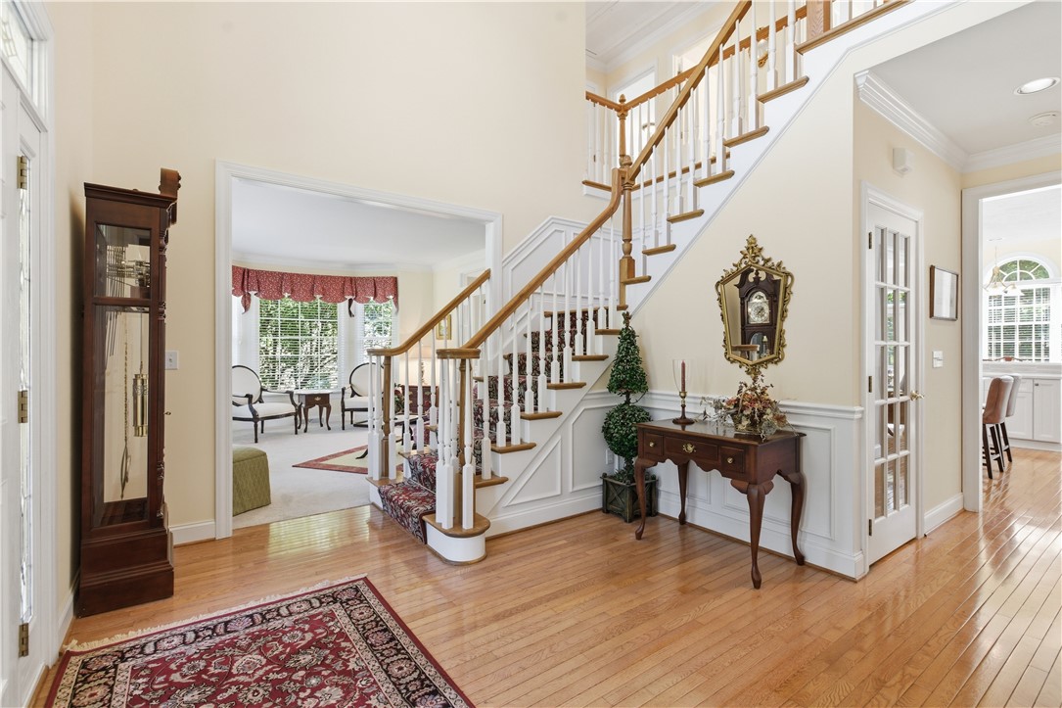


A stately exterior, a bright and updated interior, and a shaded, fully fenced yard combine to make 1830 Liberty Way an address of true distinction. Step into the grand two-story entry to find hardwood flooring that flows seamlessly through the kitchen, morning room, and family room. French doors open to a stunning paneled home office complete with custom built-ins - perfect for remote work! A walk-out bay window highlights the living room, while elegant glass pocket doors with a transom transition you beautifully into the formal dining room. The heart of the home is the newly updated chef's kitchen! It boasts a center island with bar seating, dual convection ovens, a premium 5-burner Dacor gas cooktop, a stylish tile backsplash, and a dual bowl sink. Adjacent is the cheerful, cathedral-ceiling morning room offering wonderful natural light and additional glass-front cabinet storage. Relax and unwind in the inviting family room, featuring a cozy brick fireplace with gas logs and direct access to the deck. A convenient powder room with a pedestal sink and a main-level laundry room complete the first floor. Head upstairs to discover beautiful hardwood flooring continuing through the staircase, upper hallway, and primary suite. The generously sized Primary Suite is a true retreat, offering a tray ceiling, dressing area, two walk-in closets, and an upgraded en-suite bath featuring a luxurious West Shore Home shower, jetted soaking tub, and a dual bowl granite-topped vanity. Three additional bedrooms provide plenty of space and are served by a large hall bath with a dual bowl vanity and a separate tub/shower/commode area. Entertainers will swoon over the walk-out lower level! ?? This casual haven features a delightful game room with a wall-mounted gas fireplace, a billiard area, an exercise room (or optional 5th bedroom!), and a full bath. The highlight is a spectacular pub-style oak wet bar equipped with a Sub-Zero wine cooler, ice maker, mini-fridge, and granite countertops! Outdoors, your private oasis awaits! Bask in the sun on the spacious rear deck, stay cool on the lower patio (featuring an under-deck ceiling), or explore the beautiful, shaded rear yard - all of which is fully fenced for your privacy and peace of mind. Additional Premium Features Include: 3-car attached garage, new roof, premium Hardie board siding, and whole-house generator. Nestled peacefully on a cul-de-sac street in the highly desirable John Quincy Adams Estates, this home offers an unbeatable Adams Township location. ?? You'll love being just minutes from the 100+ acre Adams Township Park, featuring a splash pad, ball fields, pickleball courts, and scenic trails! ??? Proudly served by the highly-rated Mars School District. ?? Don't miss your chance to call this magnificent property "home"! ????

property details
Type
Single Family
Status
Closed
County
Butler
Year Built
2001
Sq. Ft.
3,523
Lot Size
20,909 Sq. Ft., 0.5 acres
Listing Id
1758286
Courtesy Of
Betsy Wotherspoon - BERKSHIRE HATHAWAY THE PREFERRED REALTY +1 412 491 6228
List Office Phone
+1 (412) 367-8000
Subdivision
John Quincy Adams Estates
Interior Features
Beds
5
Full Baths
3
Half Baths
1
Living Area Units
Sq. Ft.
Fireplace
Family Room
Flooring
Hardwood
Ceramic Tile
Carpet
Ceramic Tile
Carpet
Appliances
Convection Oven
Cooktop
Dryer
Dishwasher
Disposal
Microwave
Washer
Cooktop
Dryer
Dishwasher
Disposal
Microwave
Washer
Bathrooms Total
4
Exterior Features
Parking
Attached Garage
Garage
Garage Door Opener
Garage
Garage Door Opener
Stories
2
Utility & Building Info
Below Grade Finished Area
0
Price Per Sq Meter
$0
Heating
Gas Heat
Forced Air
Forced Air
Building Area Total
3,523 Sq. Ft.
Architectural Style
Colonial
2 Story
2 Story
Price History
| date | event | price | source |
|---|---|---|---|
|
07/30/2026
07/30/2026
|
Sold |
$862,500
|
West Penn MLS |
|
07/20/2026
07/20/2026
|
Pending |
$875,000
|
West Penn MLS |
|
06/24/2026
06/24/2026
|
Contingent |
$875,000
|
West Penn MLS |
|
06/11/2026
06/11/2026
|
Active |
$875,000
|
West Penn MLS |
|
06/04/2026
06/04/2026
|
Active |
$900,000
|
West Penn MLS |
View More
Market Trends
Source: Constellation1
Mortgage Calculator
Estimated Mortgage Payment
Your total payment will be
{{ currency_symbol }}{{ parseInt(monthlyMortgage).formatThousands(0) }}
- Principal {{ parseInt(priciplePayment).formatThousands(0) }}
- Interest {{ parseInt(interestPayment).formatThousands(0) }}
({{ downPaymentFormatted }})
(Years)
Estimate does not reflect Property Tax, PMI or Homeowner Insurance. Mortgage Calculator provided by Berkshire Hathaway HomeServices.
