
1703 Stevensan Dr Franklin Park, PA 15143
5 bed / 5 bath / 4,750 Sq. Ft. / 52,063 Sq. Ft., 1.195 acres lot size / Single Family
Status: Sold
{{listPriceUS ? listPriceUS : listPriceNoSuffix}}
{{listPriceUS ? listPriceUS : listPriceNoSuffix}}

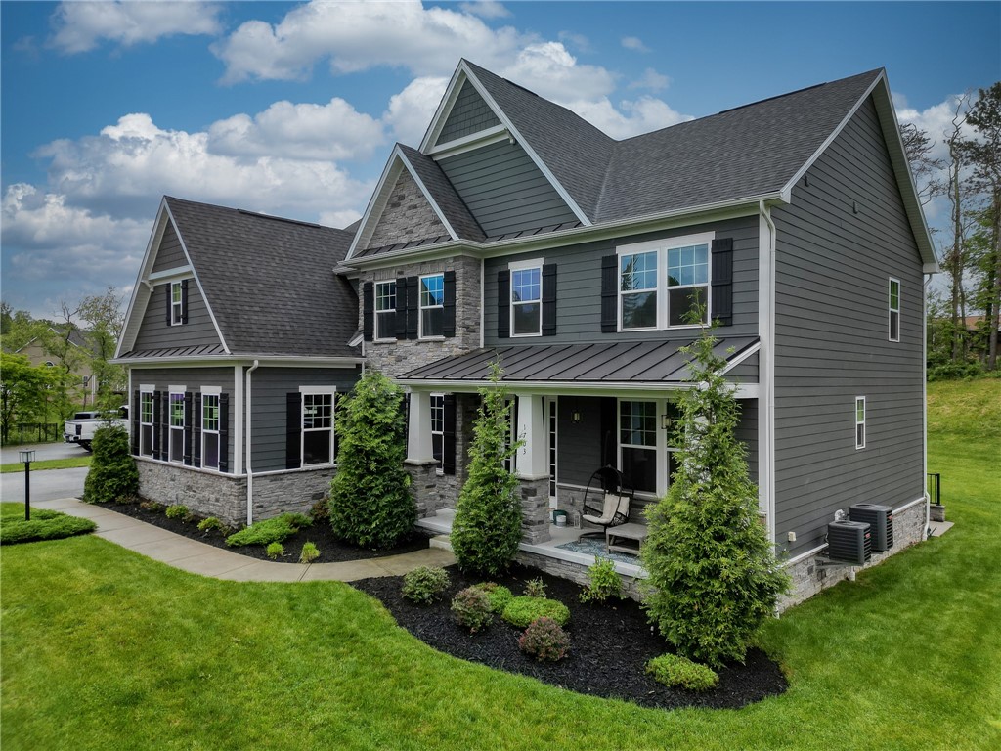
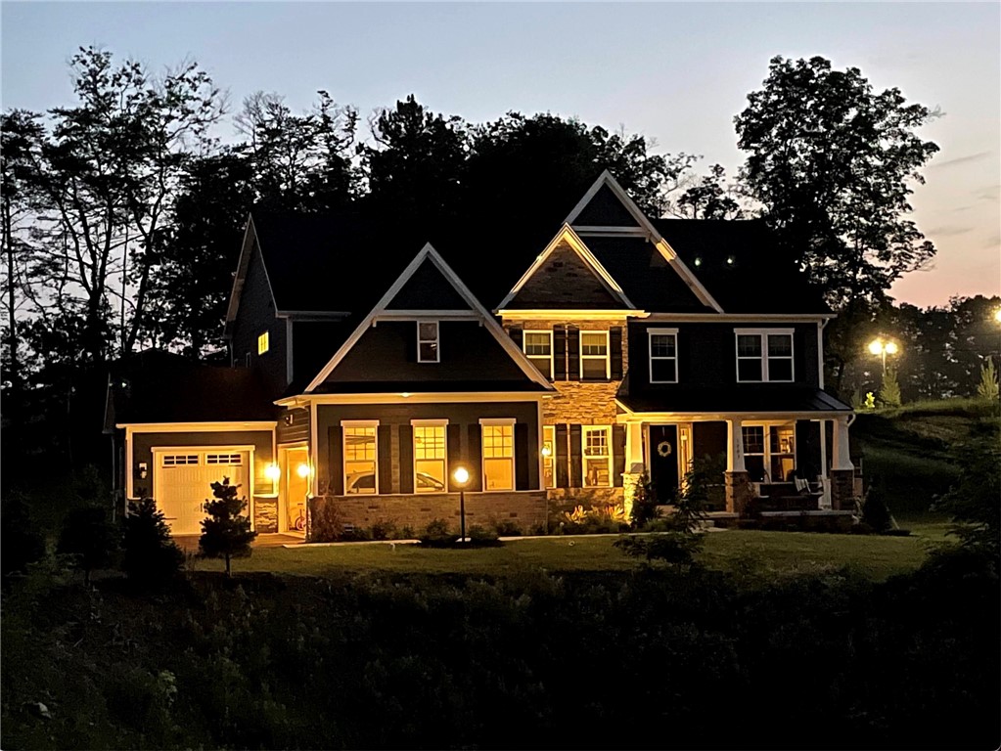
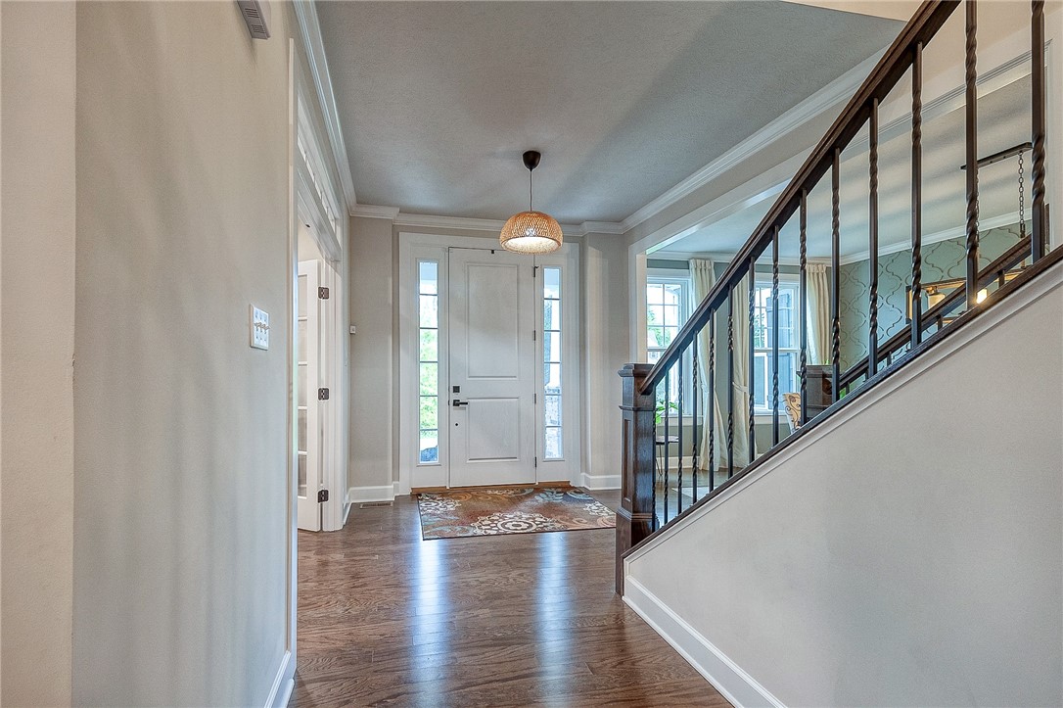
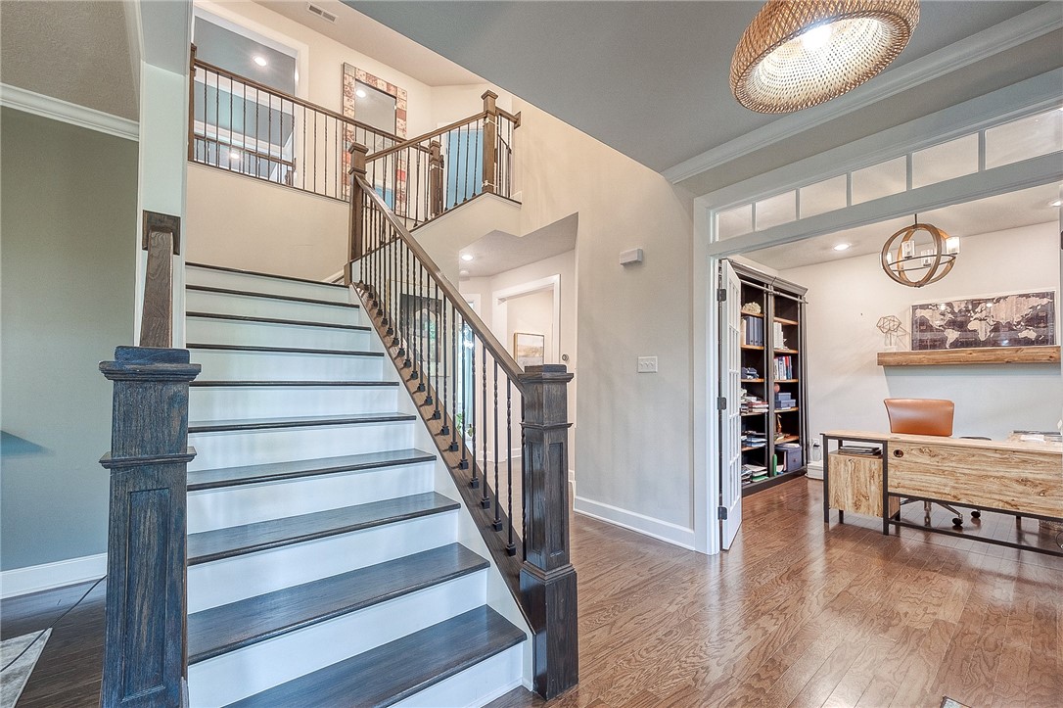
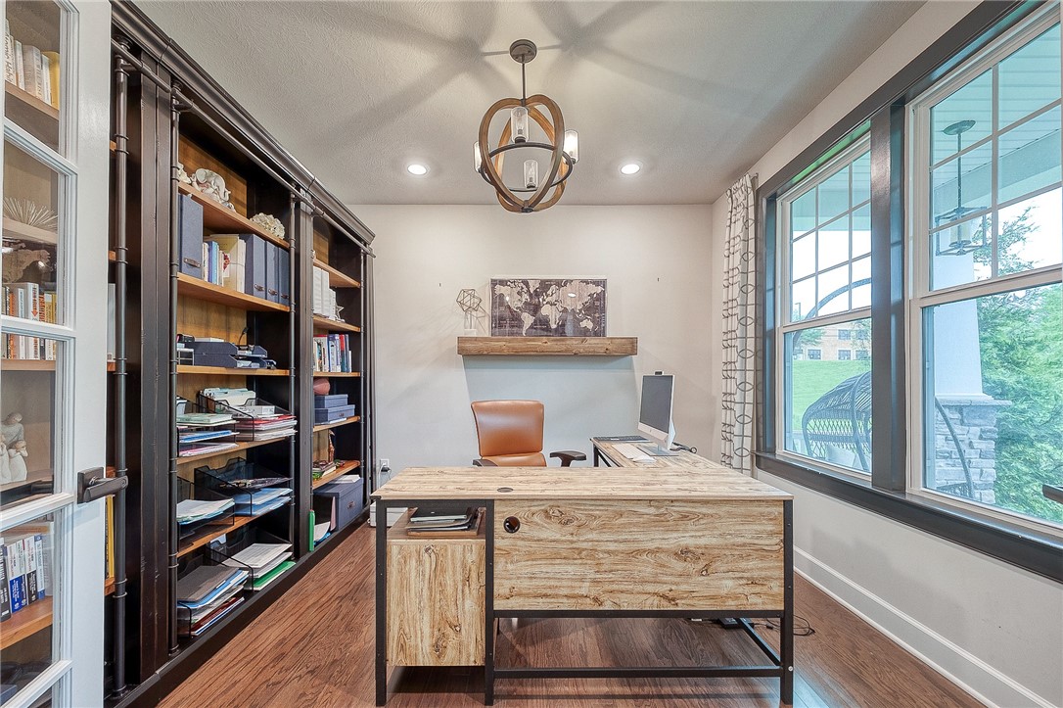


Discover luxury in this elegantly designed single-family home in a private setting with a long tree-lined driveway. A welcoming foyer opens to a formal dining room and private study. The first floor includes a flex room perfect for a home office, playroom, or lounge. A stunning two-story Great room that flows into the gourmet kitchen, complete with a large QUARTZ island, upgraded cabinetry, and a spacious walk-in pantry. The luxurious owner's suite upstairs features a spa-like bath and dual walk-in closets. A guest suite with private bath and 2 additional bedrooms connected by a Jack & Jill bath complete the upper level. The finished walk-up basement offers a bedroom and full bath, ideal for guests or multi-generational living. Step outside to a beautifully landscaped private yard with a stone patio and cozy fire pit - ideal for entertaining. 3-car attached garage provides ample storage. This home blends style, space, and comfort. EV Charger, Close to I-79, walk to Franklin Elementary
property details
Type
Single Family
Status
Closed
County
Allegheny-North
Year Built
2020
Sq. Ft.
4,750
Lot Size
52,063 Sq. Ft., 1.2 acres
Listing Id
1703060
Courtesy Of
Sangita Shalini - BERKSHIRE HATHAWAY THE PREFERRED REALTY +1 412 721 9069
List Office Phone
+1 (412) 367-3200
Subdivision
Estates of Franklin Feilds
Interior Features
Beds
5
Full Baths
4
Half Baths
1
Living Area Units
Sq. Ft.
Fireplace
Family Room
Flooring
Hardwood
Tile
Carpet
Tile
Carpet
Appliances
Cooktop
Dishwasher
Disposal
Microwave
Dishwasher
Disposal
Microwave
Bathrooms Total
5
Exterior Features
Parking
Attached Garage
Garage
Garage Door Opener
Garage
Garage Door Opener
Stories
2
Utility & Building Info
Below Grade Finished Area
0
Price Per Sq Meter
$0
Heating
Gas Heat
Forced Air
Forced Air
Building Area Total
4,750 Sq. Ft.
Architectural Style
Colonial
2 Story
2 Story
Price History
| date | event | price | source |
|---|---|---|---|
|
10/09/2025
10/09/2025
|
Sold |
$1,200,000
|
West Penn MLS |
|
09/11/2025
09/11/2025
|
Contingent |
$1,249,900
|
West Penn MLS |
|
06/26/2025
06/26/2025
|
Active |
$1,249,900
|
West Penn MLS |
|
05/28/2025
05/28/2025
|
Active |
$1,275,000
|
West Penn MLS |
View More
Market Trends
Source: Constellation1
Mortgage Calculator
Estimated Mortgage Payment
Your total payment will be
{{ currency_symbol }}{{ parseInt(monthlyMortgage).formatThousands(0) }}
- Principal {{ parseInt(priciplePayment).formatThousands(0) }}
- Interest {{ parseInt(interestPayment).formatThousands(0) }}
({{ downPaymentFormatted }})
(Years)
Estimate does not reflect Property Tax, PMI or Homeowner Insurance. Mortgage Calculator provided by Berkshire Hathaway HomeServices.
