
1246 Lakevue Drive Penn Twp, PA 16001
4 bed / 3 bath / 1,533 Sq. Ft. / 30,492 Sq. Ft., 0.7 acres lot size / Single Family
Status: Sold
{{listPriceUS ? listPriceUS : listPriceNoSuffix}}
{{listPriceUS ? listPriceUS : listPriceNoSuffix}}

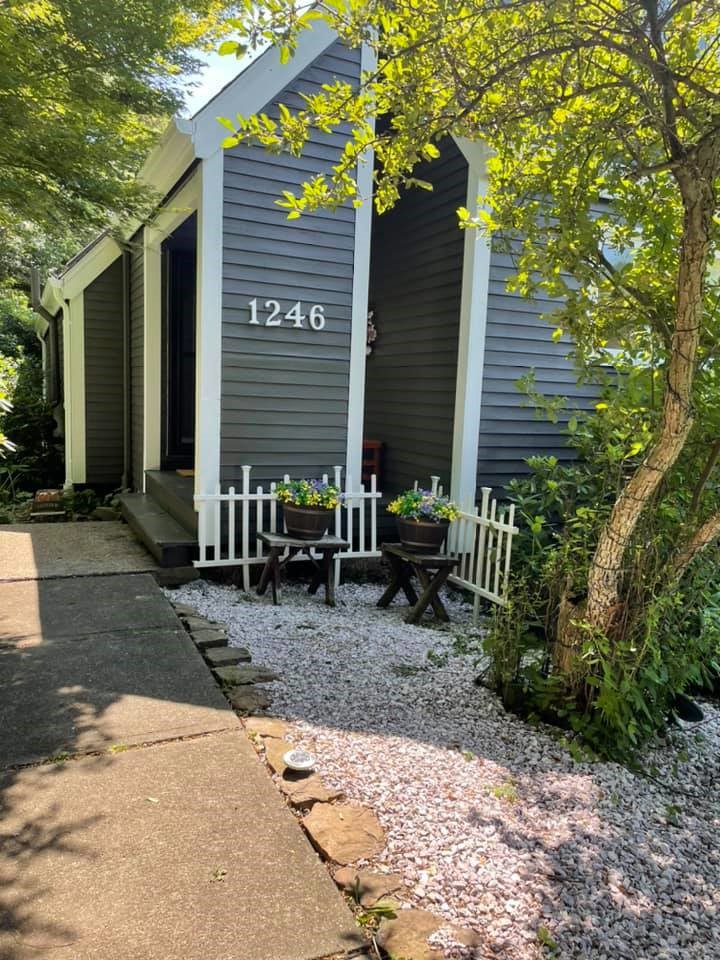
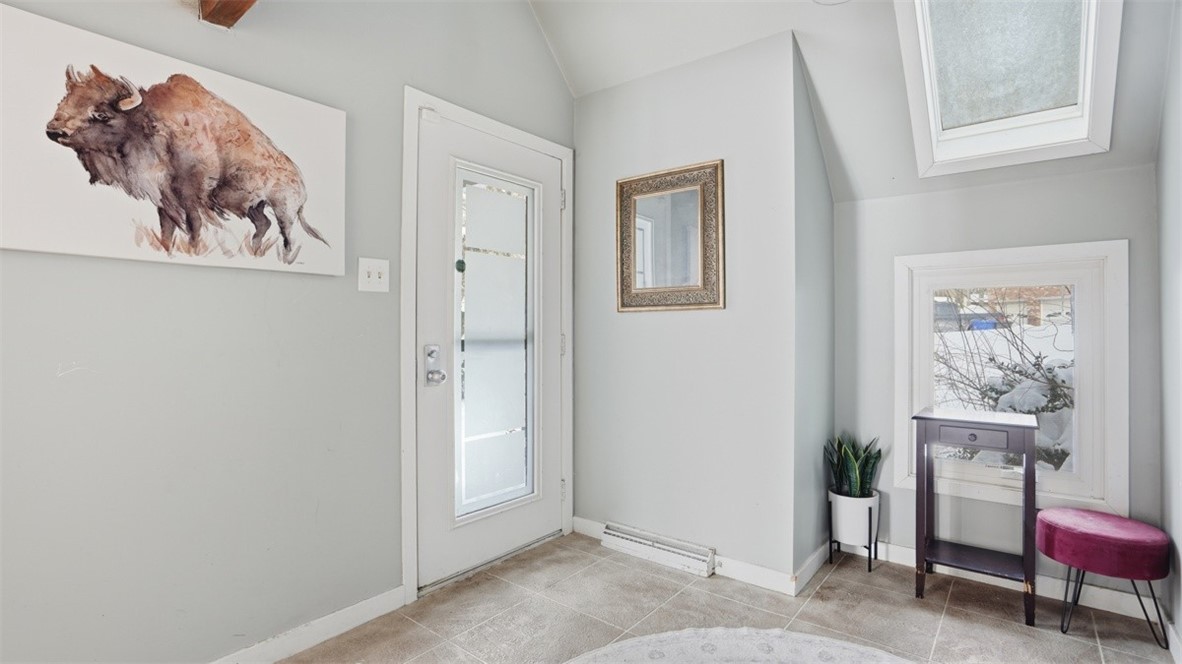

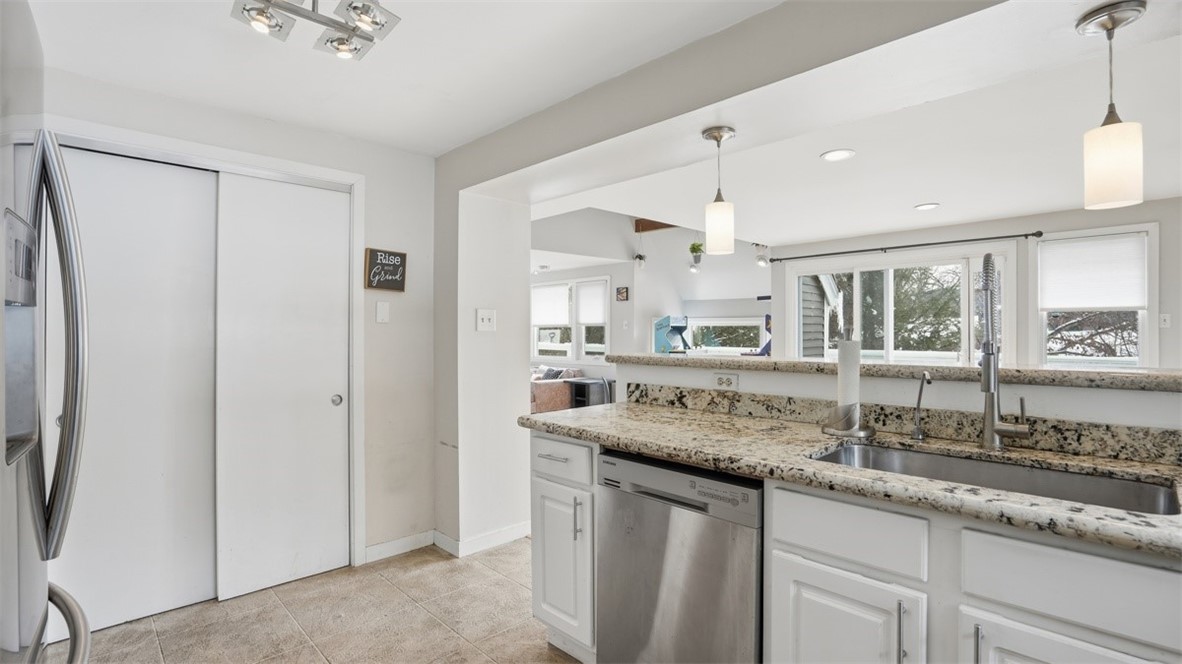


This two-level home with an integral garage offers a highly unique and flexible design. The first floor features a private bedroom with a full bathroom-perfect for guest, multi generational living, or easily converted into a home office or family room. The kitchen is well-appointed with stainless steel appliances and granite countertops, opening to comfortable living and dining areas accented by beautiful bamboo flooring. The second floor includes three additional bedrooms and two full bathrooms, providing ample space for family and guests. Engineered hardwood flooring runs throughout the upper level, adding warmth and durability. A standout features is the expansive, newly added wrap-around deck-ideal for outdoor entertaining or relaxing. The walk-out basement offers flexible additional living space. Fully fenced-in yard for added privacy and functionality. With a total of three full baths and up dates throughout, this home combines modern convenience with a truly distinctive layout.
property details
Type
Single Family
Status
Closed
County
Butler
Year Built
1977
Sq. Ft.
1,533
Lot Size
30,492 Sq. Ft., 0.7 acres
Listing Id
1738662
Courtesy Of
Renee Cavanaugh - BERKSHIRE HATHAWAY THE PREFERRED REALTY +1 724 776 3686
List Office Phone
+1 (724) 776-3686
Subdivision
Winter Lakes Estates
Interior Features
Beds
4
Full Baths
3
Living Area Units
Sq. Ft.
Fireplace
Gas
Propane
Propane
Flooring
Hardwood
Other
Other
Appliances
Cooktop
Dryer
Dishwasher
Disposal
Microwave
Refrigerator
Washer
Dryer
Dishwasher
Disposal
Microwave
Refrigerator
Washer
Bathrooms Total
3
Exterior Features
Parking
Garage Door Opener
Stories
2
Utility & Building Info
Below Grade Finished Area
0
Price Per Sq Meter
$0
Heating
Electric Heating
Building Area Total
1,533 Sq. Ft.
Architectural Style
Contemporary
2 Story
2 Story
Price History
| date | event | price | source |
|---|---|---|---|
|
04/29/2026
04/29/2026
|
Sold |
$360,000
|
West Penn MLS |
|
04/27/2026
04/27/2026
|
Pending |
$405,000
|
West Penn MLS |
|
03/16/2026
03/16/2026
|
Contingent |
$405,000
|
West Penn MLS |
|
02/23/2026
02/23/2026
|
Active |
$405,000
|
West Penn MLS |
|
02/03/2026
02/03/2026
|
Active |
$410,000
|
West Penn MLS |
View More
Market Trends
Source: Constellation1
Mortgage Calculator
Estimated Mortgage Payment
Your total payment will be
{{ currency_symbol }}{{ parseInt(monthlyMortgage).formatThousands(0) }}
- Principal {{ parseInt(priciplePayment).formatThousands(0) }}
- Interest {{ parseInt(interestPayment).formatThousands(0) }}
({{ downPaymentFormatted }})
(Years)
Estimate does not reflect Property Tax, PMI or Homeowner Insurance. Mortgage Calculator provided by Berkshire Hathaway HomeServices.
