
120 N 1st St Jeannette, PA 15644
4 bed / 1 bath / 5,998 Sq. Ft., 0.138 acres lot size / Single Family
{{listPriceUS ? listPriceUS : listPriceNoSuffix}}
{{listPriceUS ? listPriceUS : listPriceNoSuffix}}
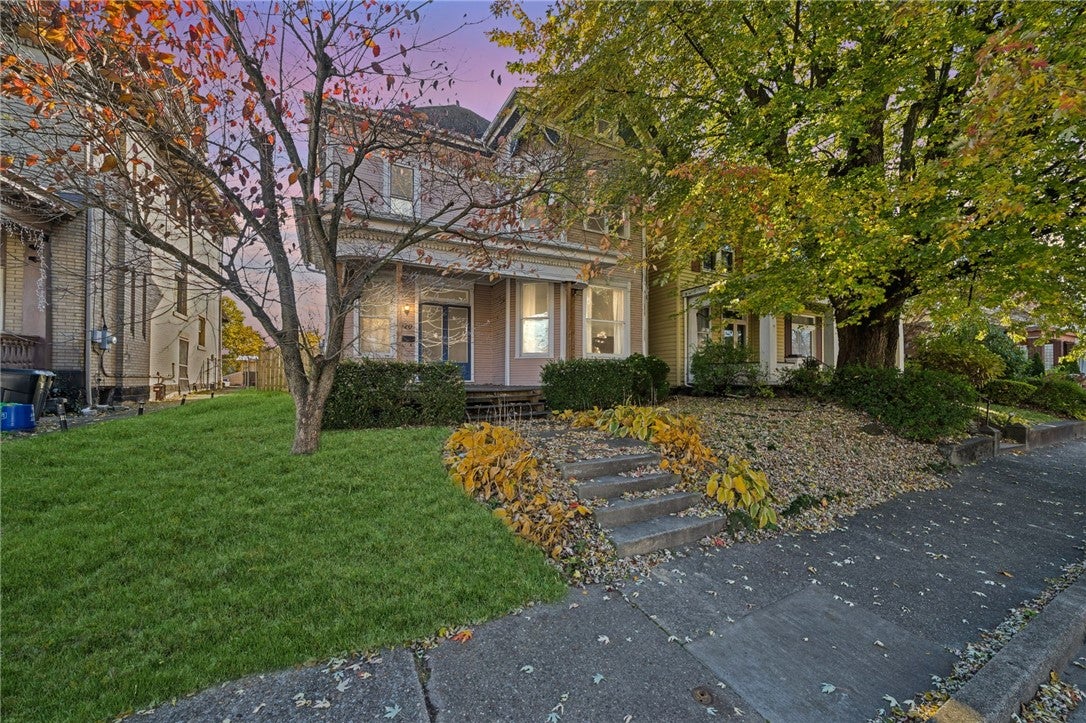


Step into this spacious Victorian home featuring high ceilings and generously sized rooms throughout. The inviting main level offers a grand entryway with a coat closet, a living room with hardwood floors, oversized windows, and a fireplace. The formal dining room is perfect for gatherings, while the kitchen includes a large walk-in pantry, built-in cabinetry, and access to the back porch overlooking the level backyard. Upstairs, you'll find four comfortable bedrooms and a full bath showcasing a classic clawfoot tub. The finished attic features a bar area, ideal for a family room, game room, or man cave. Brimming with potential with some TLC, this timeless home is ready for your personal touch!

property details
Type
Single Family
Status
Contingent
County
Westmoreland
Lot Size
5,998 Sq. Ft., 0.1 acres
Listing Id
1729816
Courtesy Of
Josh Crowe - BERKSHIRE HATHAWAY THE PREFERRED REALTY +1 724 454 2356
List Office Phone
+1 (724) 593-6195
Interior Features
Beds
4
Full Baths
1
Fireplace
Decorative
Flooring
Hardwood
Other
Carpet
Other
Carpet
Appliances
Cooktop
Dishwasher
Refrigerator
Dishwasher
Refrigerator
Bathrooms Total
1
Exterior Features
Parking
On Street
Stories
3
Utility & Building Info
Below Grade Finished Area
0
Price Per Sq Meter
$0
Heating
Gas Heat
Hot Water
Hot Water
Building Area Total
0 Sq. Ft.
Architectural Style
Colonial
3+ Story
3+ Story
Price History
| date | event | price | source |
|---|---|---|---|
|
07/24/2026
07/24/2026
|
Contingent |
$115,000
|
West Penn MLS |
|
06/25/2026
06/25/2026
|
Active |
$115,000
|
West Penn MLS |
|
06/15/2026
06/15/2026
|
Contingent |
$115,000
|
West Penn MLS |
|
05/13/2026
05/13/2026
|
Active |
$115,000
|
West Penn MLS |
|
03/04/2026
03/04/2026
|
Active |
$125,000
|
West Penn MLS |
|
01/08/2026
01/08/2026
|
Contingent |
$125,000
|
West Penn MLS |
|
11/06/2025
11/06/2025
|
Active |
$125,000
|
West Penn MLS |
View More
Market Trends
Source: Constellation1
Mortgage Calculator
Estimated Mortgage Payment
Your total payment will be
{{ currency_symbol }}{{ parseInt(monthlyMortgage).formatThousands(0) }}
- Principal {{ parseInt(priciplePayment).formatThousands(0) }}
- Interest {{ parseInt(interestPayment).formatThousands(0) }}
({{ downPaymentFormatted }})
(Years)
Estimate does not reflect Property Tax, PMI or Homeowner Insurance. Mortgage Calculator provided by Berkshire Hathaway HomeServices.
