
114 Parklane Dr Cecil, PA 15317
4 bed / 4 bath / 2,668 Sq. Ft. / 10,341 Sq. Ft., 0.237 acres lot size / Single Family
Status: Sold
{{listPriceUS ? listPriceUS : listPriceNoSuffix}}
{{listPriceUS ? listPriceUS : listPriceNoSuffix}}
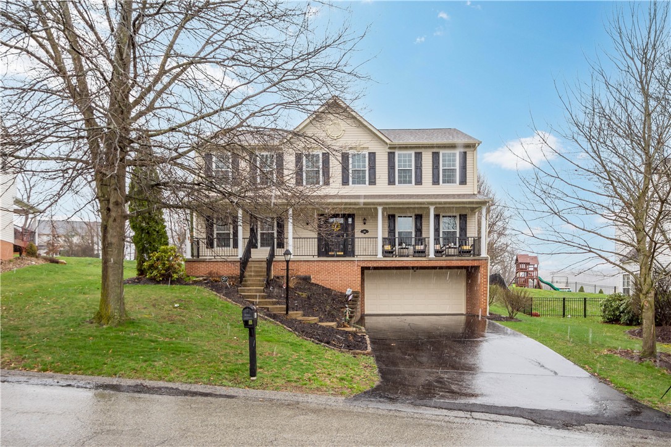
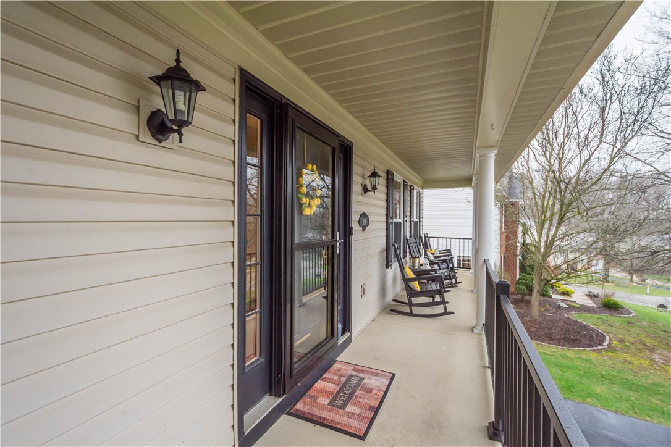
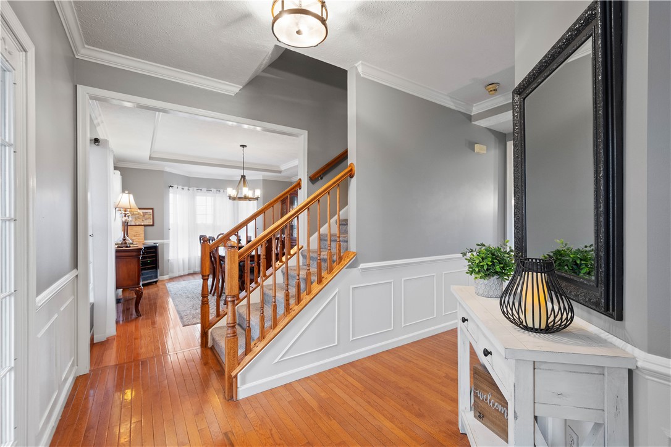
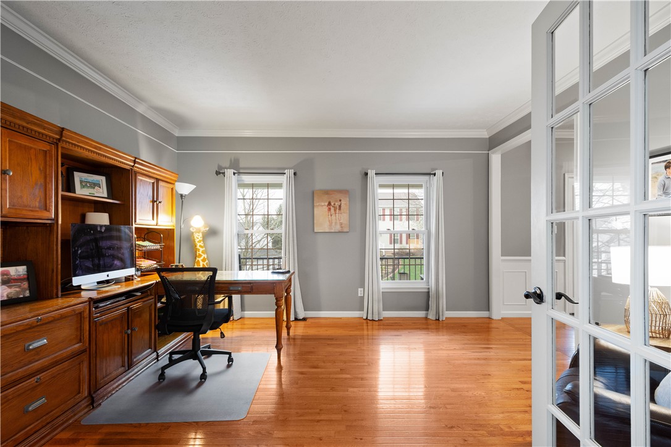
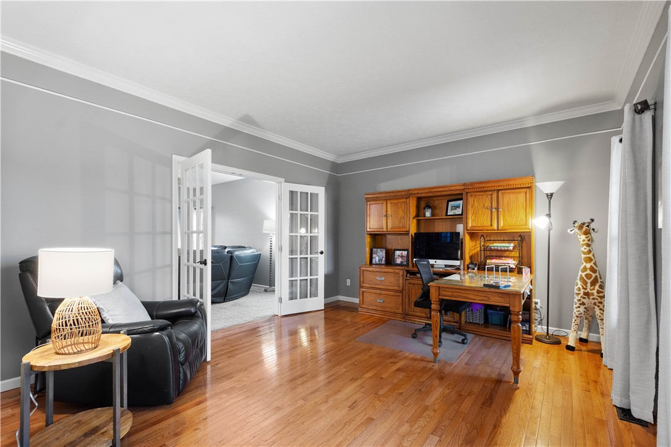
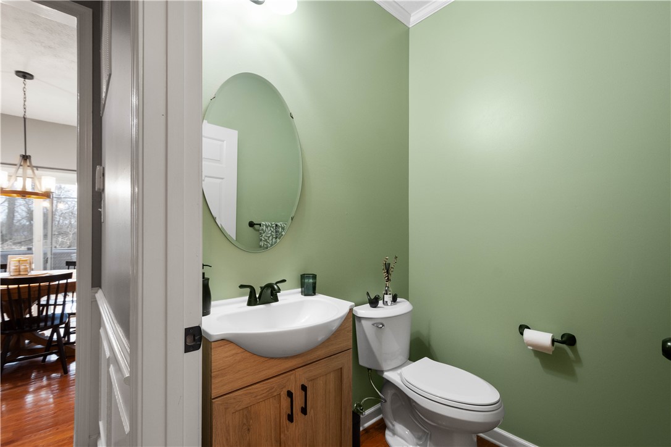

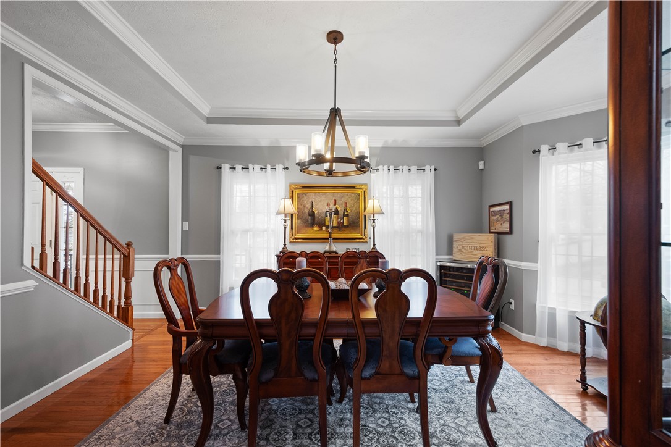

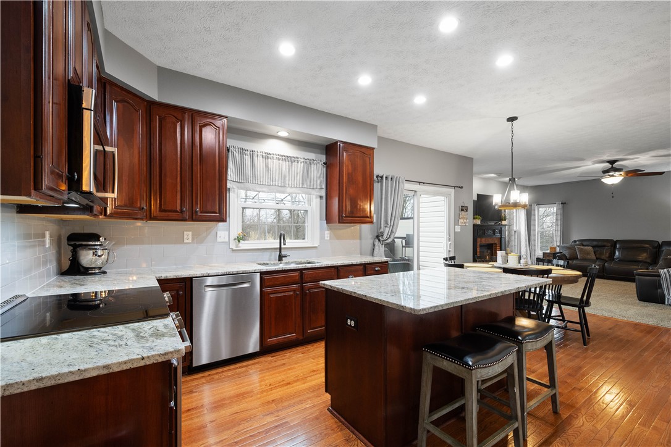
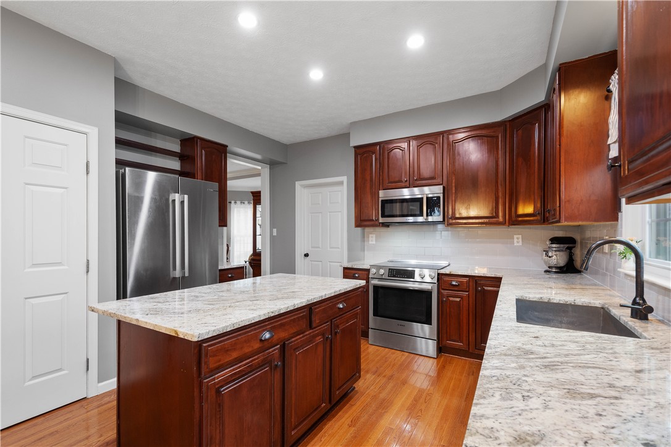
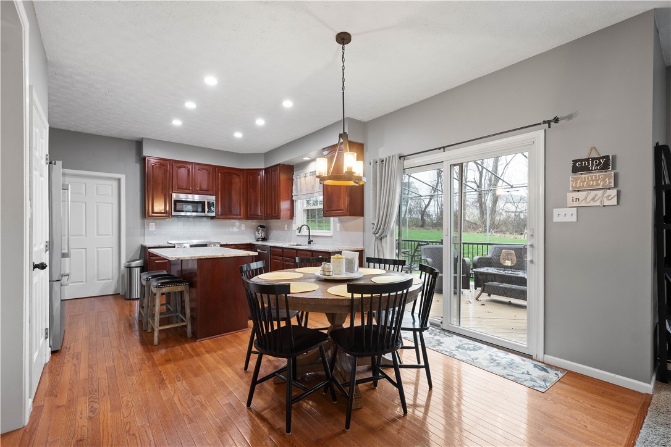
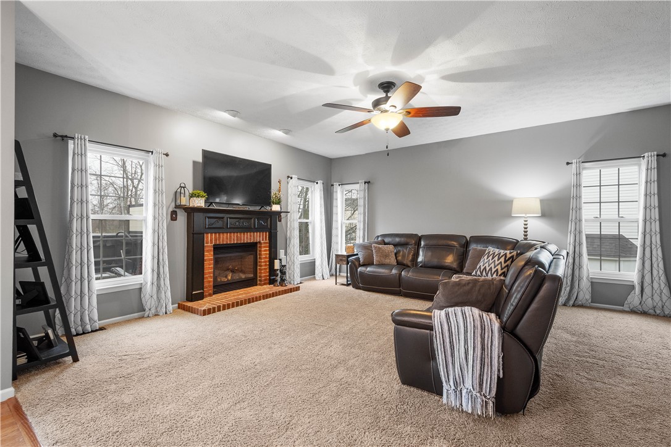
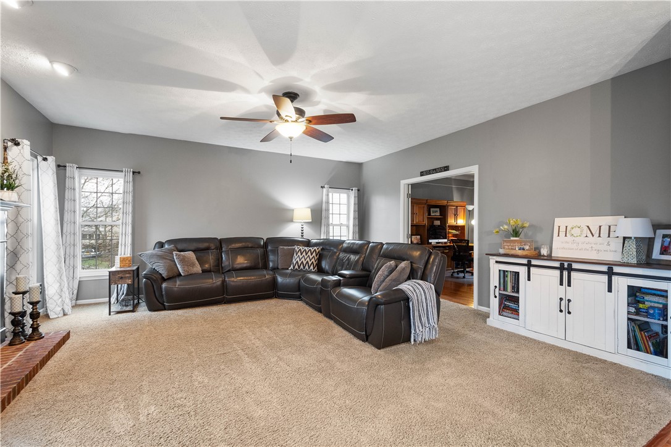



Welcome to this stunning 4-bedroom, 3.5-bath home in the highly sought-after Canon-McMillan School District. Featuring exceptional curb appeal and an inviting covered front porch, this residence offers a perfect blend of elegance and comfort. The main level boasts a spacious, open-concept kitchen that flows seamlessly into a bright family room anchored by a cozy gas fireplace. A versatile flex room serves as the perfect home office or playroom, complemented by a dedicated formal dining room for holiday gatherings. The upper level features a massive owner's suite with dramatic vaulted ceilings, a large walk-in closet, and a spa-like primary bath with a soaking tub and separate shower. Three additional well-appointed bedrooms and a full guest bath complete this level. For even more living space, the finished lower level game room includes a third full bathroom, ideal for a media room or home gym. Step outside to your private outdoor oasis, featuring an expansive deck with a partial awning for shaded dining and a relaxing hot tub. The rare, level backyard backs to a serene woodland view, providing a peaceful and private natural backdrop. This home truly offers the complete package in a prime location.

property details
Type
Single Family
Status
Closed
County
Washington
Year Built
2000
Sq. Ft.
2,668
Lot Size
10,341 Sq. Ft., 0.2 acres
Listing Id
1743940
Courtesy Of
Joanne Bates - BERKSHIRE HATHAWAY THE PREFERRED REALTY +1 724 825 0599
List Office Phone
+1 (724) 941-3340
Subdivision
Pristine Fields
Interior Features
Beds
4
Full Baths
3
Half Baths
1
Living Area Units
Sq. Ft.
Fireplace
Gas
Flooring
Hardwood
Ceramic Tile
Carpet
Ceramic Tile
Carpet
Appliances
Dryer
Dishwasher
Disposal
Microwave
Refrigerator
Washer
Dishwasher
Disposal
Microwave
Refrigerator
Washer
Bathrooms Total
4
Exterior Features
Parking
Garage Door Opener
Stories
2
Utility & Building Info
Below Grade Finished Area
0
Price Per Sq Meter
$0
Heating
Gas Heat
Forced Air
Forced Air
Building Area Total
2,668 Sq. Ft.
Architectural Style
Colonial
2 Story
2 Story
Price History
| date | event | price | source |
|---|---|---|---|
|
05/01/2026
05/01/2026
|
Sold |
$500,000
|
West Penn MLS |
|
03/22/2026
03/22/2026
|
Contingent |
$500,000
|
West Penn MLS |
|
03/18/2026
03/18/2026
|
Active |
$500,000
|
West Penn MLS |
View More
Market Trends
Source: Constellation1
Mortgage Calculator
Estimated Mortgage Payment
Your total payment will be
{{ currency_symbol }}{{ parseInt(monthlyMortgage).formatThousands(0) }}
- Principal {{ parseInt(priciplePayment).formatThousands(0) }}
- Interest {{ parseInt(interestPayment).formatThousands(0) }}
({{ downPaymentFormatted }})
(Years)
Estimate does not reflect Property Tax, PMI or Homeowner Insurance. Mortgage Calculator provided by Berkshire Hathaway HomeServices.
