
1106 Highland Ave Harmony Twp, PA 15003
3 bed / 4 bath / 1,520 Sq. Ft. / 10,890 Sq. Ft., 0.25 acres lot size / Single Family
Status: Sold
{{listPriceUS ? listPriceUS : listPriceNoSuffix}}
{{listPriceUS ? listPriceUS : listPriceNoSuffix}}
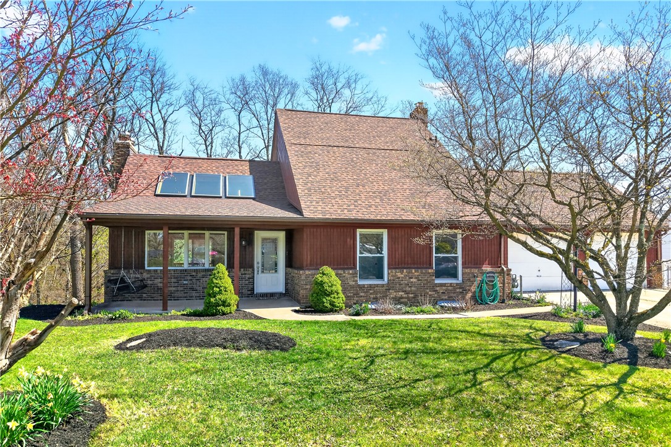
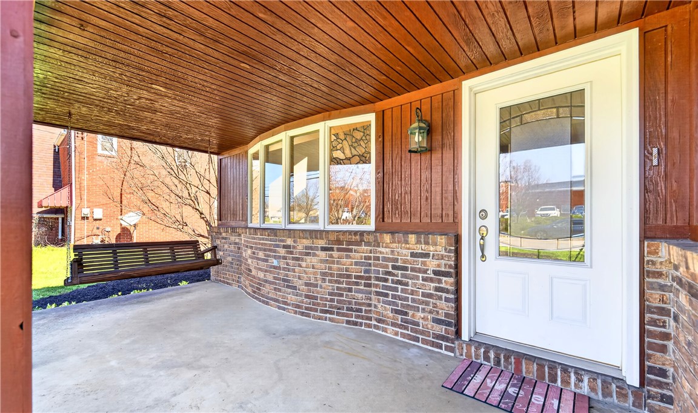
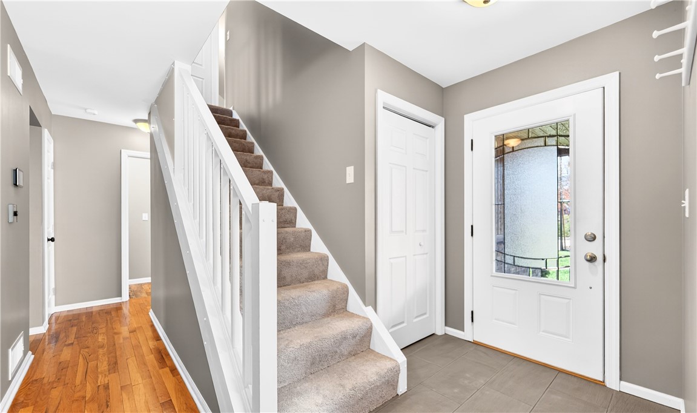
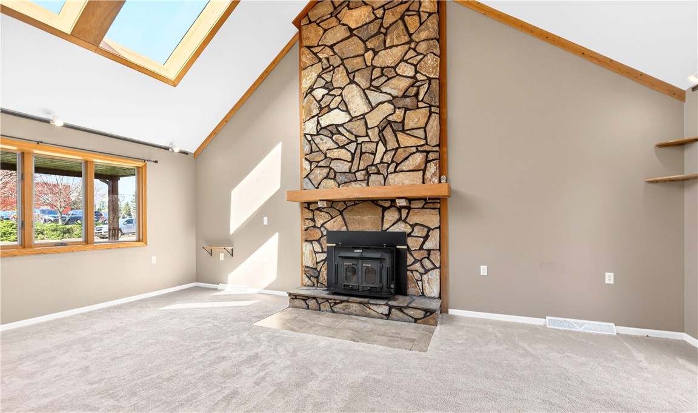
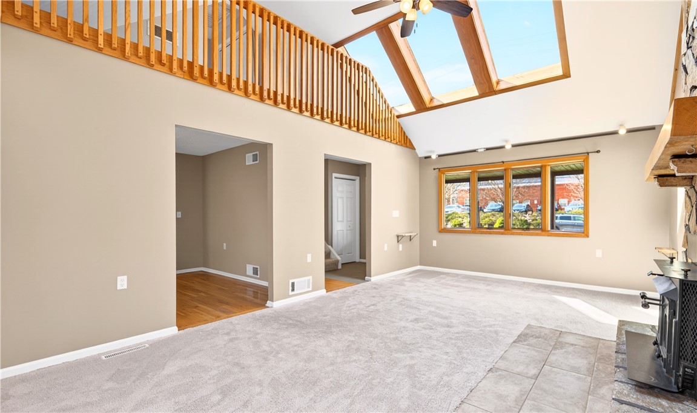
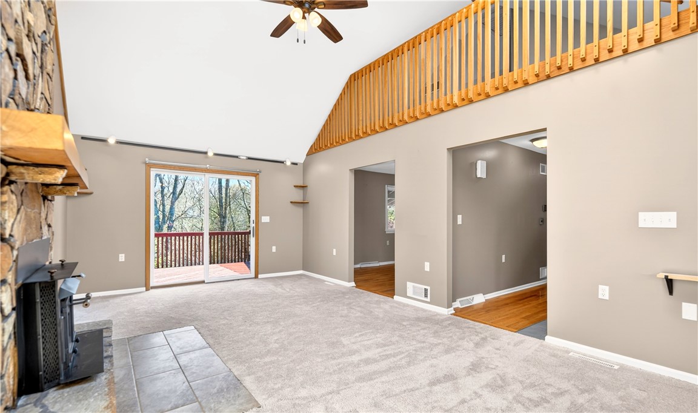
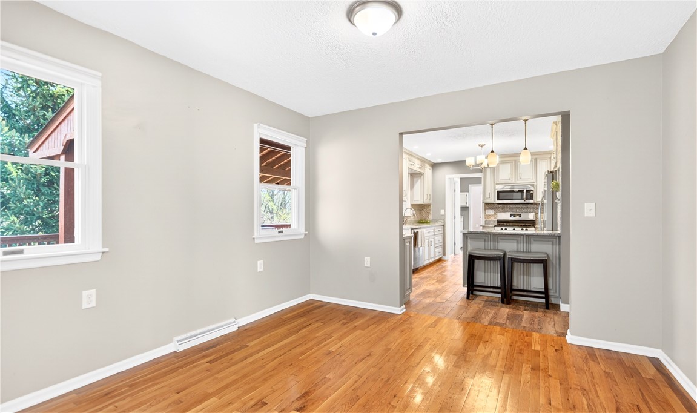
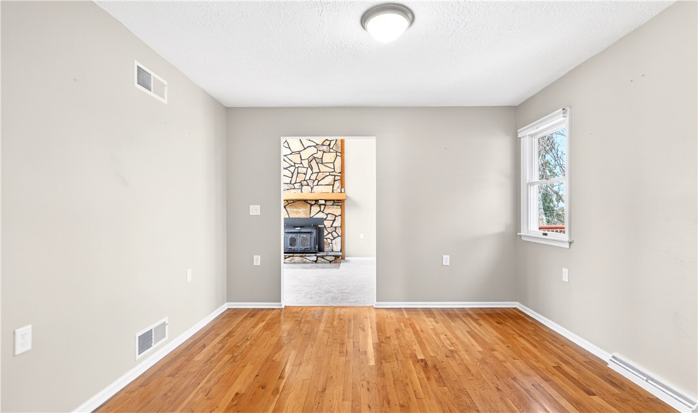
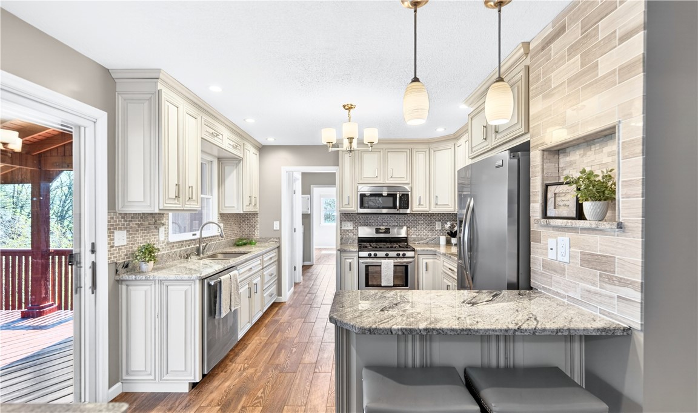
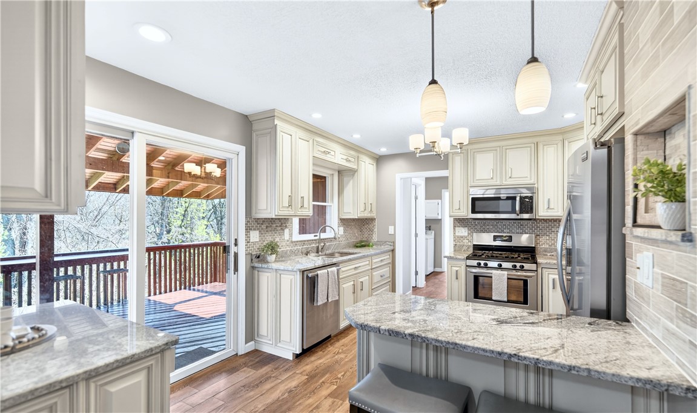
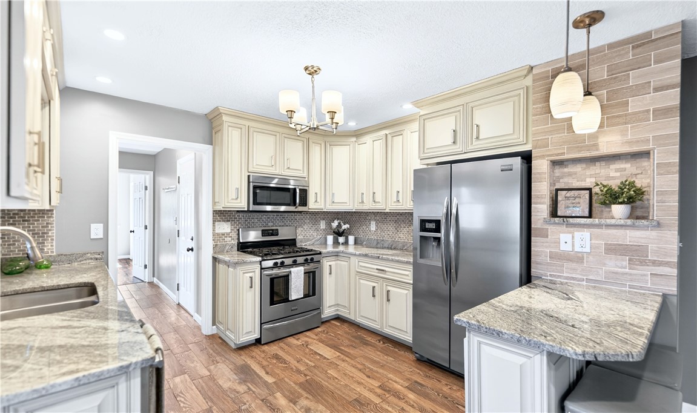
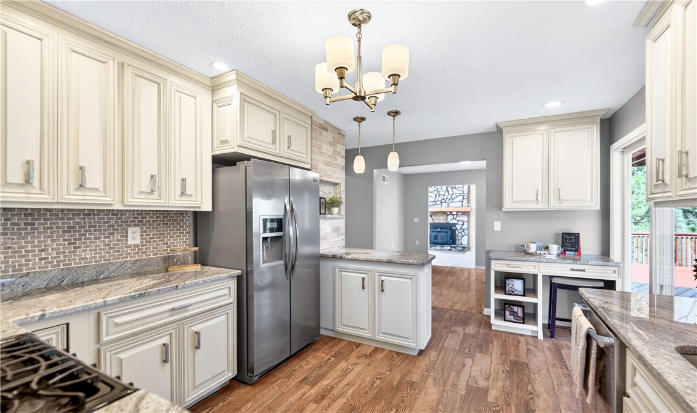


Welcome to 1106 Highland Avenue where classic charm meets high-end, contemporary updates in the heart of Harmony Township. Nestled on a quiet street directly across from the prestigious Highland Elementary School, this residence is far more than a house - it is a private sanctuary designed for both grand entertaining and serene, everyday living. As you pull into the expansive concrete driveway, you are immediately greeted by a residence that exudes character, featuring a rich blend of wood siding and timeless brick accents framed by professional landscaping. The deep, covered front porch, complete with a traditional wooden swing, invites you to slow down and enjoy the peaceful neighborhood atmosphere before even stepping through the decorative glass front door. Step inside the foyer and be prepared to be impressed by the soaring, vaulted ceilings of the Great Room. Exposed wood beams and strategically placed skylights bathe the room in natural light, while a floor-to-ceiling stone fireplace with a wood-burning insert serves as a breathtaking focal point. The seamless flow leads you into the dining area and a chef-inspired kitchen that would satisfy the most discerning home cook. No detail was spared in this renovation, which features stunning granite countertops, a designer gray subway tile backsplash, and a premium Frigidaire stainless steel appliance suite. The kitchen is further enhanced by a dedicated built-in coffee bar station, breakfast bar seating, and stylish wood-look tile flooring. The main floor is thoughtfully designed for convenience, featuring a primary suite that acts as a private wing with beautiful hardwood floors and dual closets, including a massive walk-in. The en-suite bathroom is a work of art, showcasing a stone vessel sink, granite-topped vanity, and intricate mosaic tile work. Also on the main level is a versatile flex room - perfect for a home office or playroom - and a dedicated laundry room with a utility sink. Ascend the staircase to find two additional spacious bedrooms and a fully renovated second full bathroom. One of the upper bedrooms features a unique architectural loft cutout that overlooks the Great Room below, while a finished bonus room tucked under the eaves offers the perfect "secret" space for storage or a creative studio. The lower level is a true revelation for those who love to host. This massive space features a secondary recreation room with its own wood-burning stove and a rustic reclaimed-wood bar. The highlight of the basement is the luxury spa bathroom, an oversized retreat featuring a deep Jacuzzi soaking tub, a standalone glass-enclosed walk-in shower, and modern industrial-chic accents. Beyond the interior, the outdoor experience is where this property truly shines. Step out from the kitchen onto a massive, partially covered wooden deck featuring a built-in bar ledge - the ideal spot to overlook your private, wooded valley. Below, a stamped concrete patio provides a shaded secondary retreat complete with a relaxing egg-chair swing. For those with a need for storage or hobby space, this property offers a rare three-car garage capacity, consisting of a two-car attached garage on the main level and a one-car integral garage at the basement level. A matching garden shed on the property ensures all your outdoor equipment is neatly tucked away. Experience the perfect blend of Harmony Township tranquility and modern luxury at 1106 Highland, a home that truly offers a vacation-like feel every single day.

property details
Type
Single Family
Status
Closed
County
Beaver
Year Built
1985
Sq. Ft.
1,520
Lot Size
10,890 Sq. Ft., 0.2 acres
Listing Id
1748305
Courtesy Of
Wendy Tumpa - BERKSHIRE HATHAWAY THE PREFERRED REALTY +1 412 478 2141
List Office Phone
+1 (412) 367-3200
Interior Features
Beds
3
Full Baths
3
Half Baths
1
Living Area Units
Sq. Ft.
Fireplace
Wood Burning
Flooring
Hardwood
Ceramic Tile
Carpet
Ceramic Tile
Carpet
Appliances
Cooktop
Dryer
Dishwasher
Microwave
Refrigerator
Washer
Dryer
Dishwasher
Microwave
Refrigerator
Washer
Bathrooms Total
4
Exterior Features
Parking
Attached Garage
Garage
Garage Door Opener
Garage
Garage Door Opener
Stories
2
Utility & Building Info
Below Grade Finished Area
0
Price Per Sq Meter
$0
Heating
Gas Heat
Forced Air
Forced Air
Building Area Total
1,520 Sq. Ft.
Architectural Style
Cape Cod
2 Story
2 Story
Price History
| date | event | price | source |
|---|---|---|---|
|
05/22/2026
05/22/2026
|
Sold |
$380,000
|
West Penn MLS |
|
05/19/2026
05/19/2026
|
Pending |
$350,000
|
West Penn MLS |
|
04/20/2026
04/20/2026
|
Contingent |
$350,000
|
West Penn MLS |
|
04/14/2026
04/14/2026
|
Active |
$350,000
|
West Penn MLS |
View More
Market Trends
Source: Constellation1
Mortgage Calculator
Estimated Mortgage Payment
Your total payment will be
{{ currency_symbol }}{{ parseInt(monthlyMortgage).formatThousands(0) }}
- Principal {{ parseInt(priciplePayment).formatThousands(0) }}
- Interest {{ parseInt(interestPayment).formatThousands(0) }}
({{ downPaymentFormatted }})
(Years)
Estimate does not reflect Property Tax, PMI or Homeowner Insurance. Mortgage Calculator provided by Berkshire Hathaway HomeServices.
