
110 Miller Drive Pine Twp, PA 15090
4 bed / 4 bath / 33,062 Sq. Ft., 0.759 acres lot size / Single Family
Status: Sold
{{listPriceUS ? listPriceUS : listPriceNoSuffix}}
{{listPriceUS ? listPriceUS : listPriceNoSuffix}}

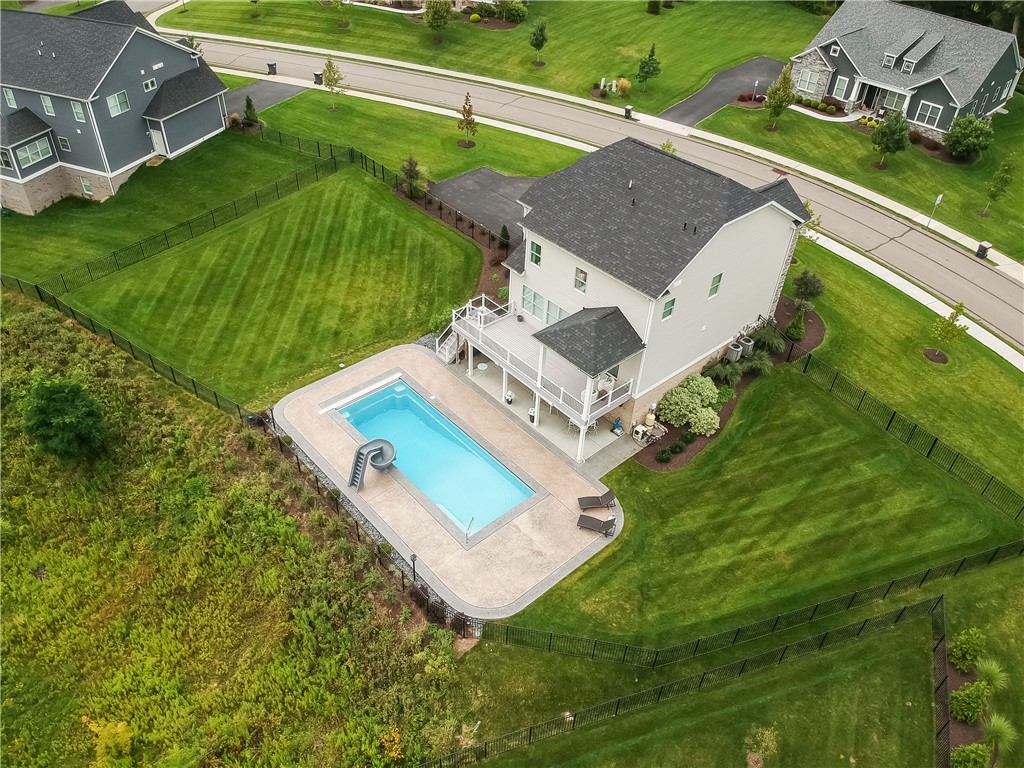
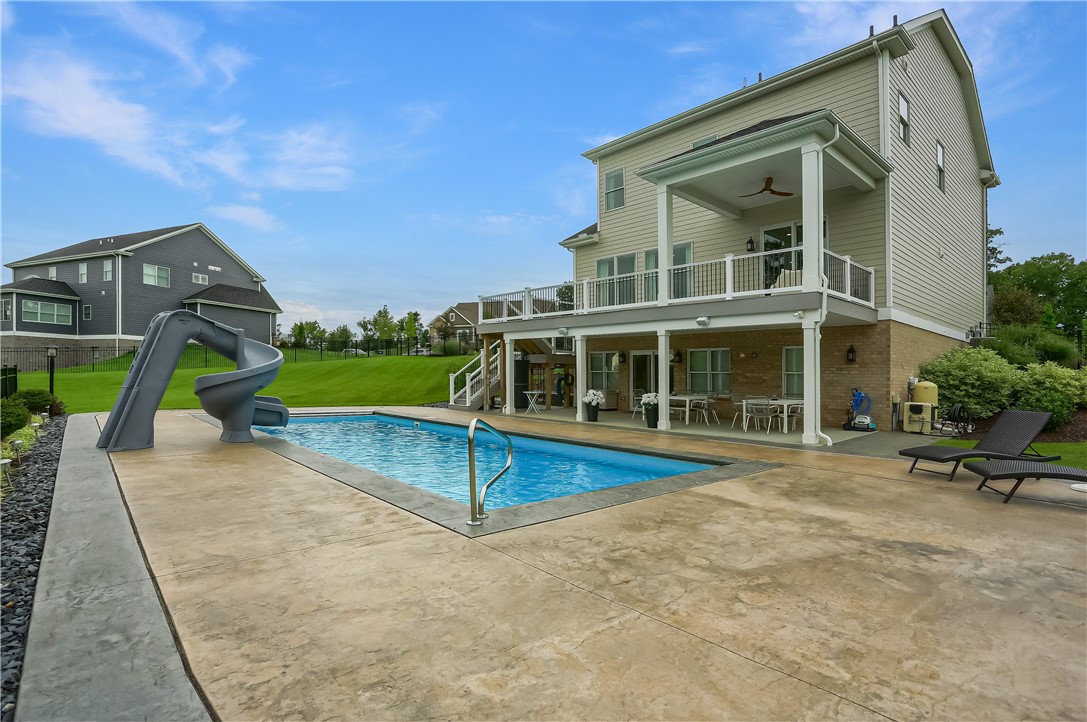
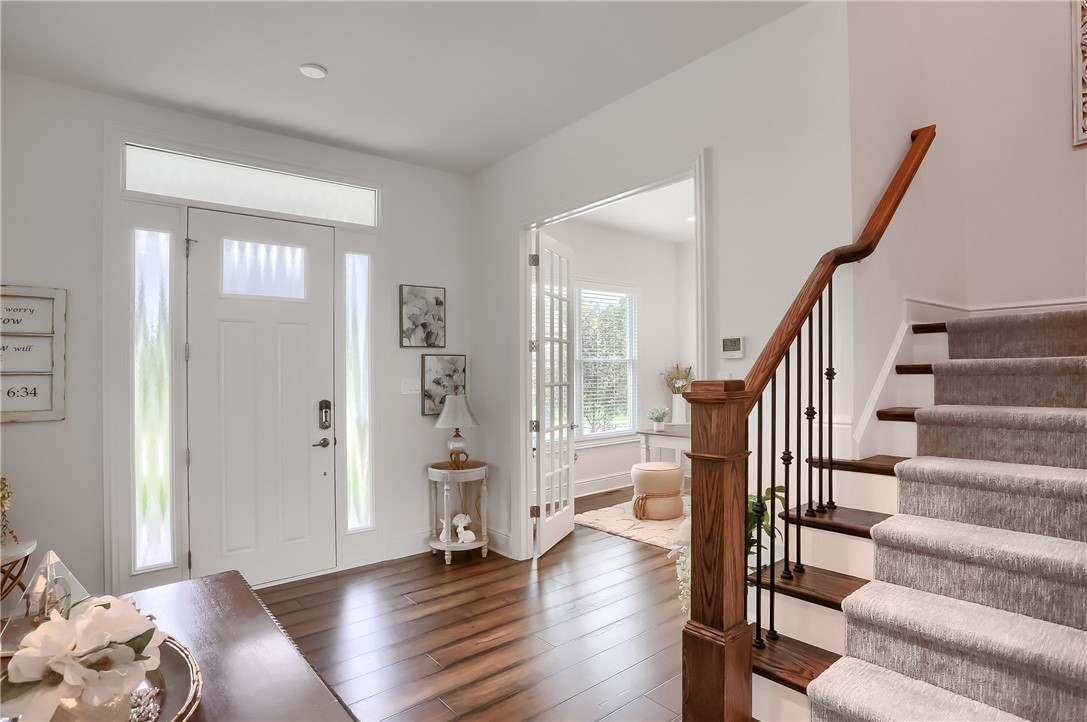
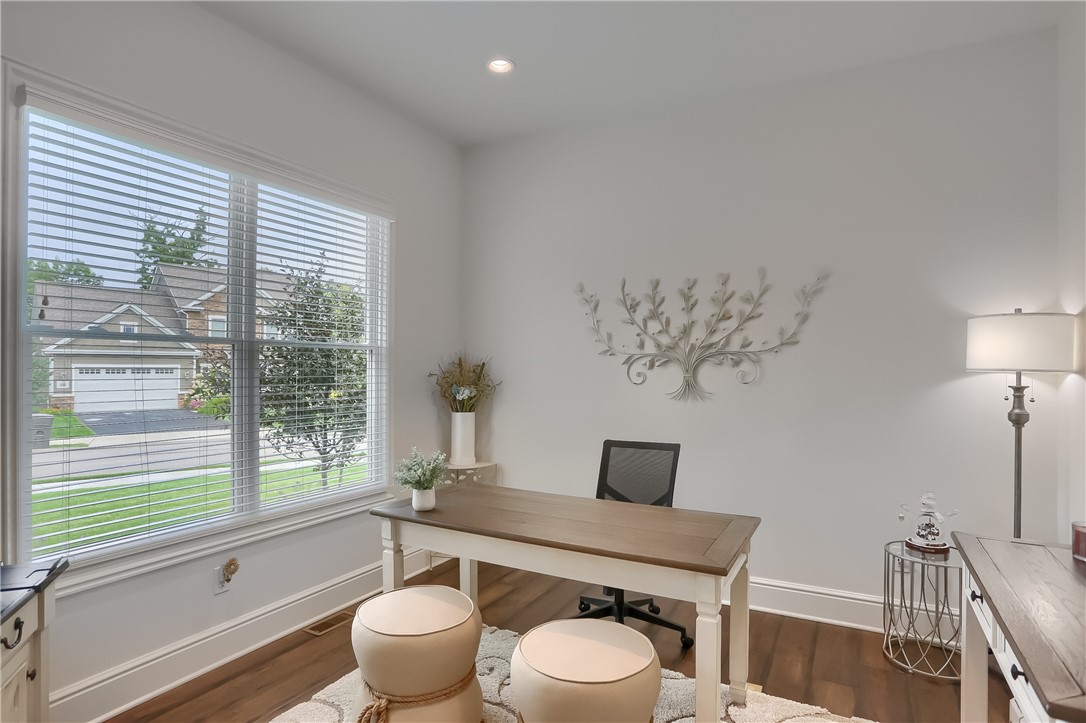


Custom-built Eddy Homes stunner with a fully finished walkout lower-level apartment, refined upgrades, and an entertainer's dream backyard. Wide-plank flooring flows throughout the main level, leading past a bright powder room and French-door home office that frame the welcoming foyer. The open layout is perfect for gatherings, showcasing a gourmet kitchen with abundant soft-close cabinetry, expansive counters, walk-in pantry, and stainless appliances. The eat-in dining area features stylish lighting and opens to the 28x11 partially covered composite deck. A wall of windows brightens the family room, complete with a cozy fireplace and built-in shelving. The serene primary suite offers a spa-like bath, while the guest bedrooms are equally inviting. The finished lower level adds full living flexibility with a complete kitchen, bedroom, and family room that walks out to the inground pool, covered patio, and fenced yard. Oversized parking for guests and EV charger provided.

property details
Type
Single Family
Status
Closed
County
Allegheny-North
Year Built
2020
Lot Size
33,062 Sq. Ft., 0.8 acres
Listing Id
1731146
Courtesy Of
Pierre Khoury - BERKSHIRE HATHAWAY THE PREFERRED REALTY +1 724 964 6873
List Office Phone
+1 (724) 776-3686
Subdivision
Pinewood Manor
Interior Features
Beds
4
Full Baths
3
Half Baths
1
Fireplace
Family Room
Flooring
Hardwood
Ceramic Tile
Carpet
Ceramic Tile
Carpet
Appliances
Cooktop
Dishwasher
Disposal
Microwave
Dishwasher
Disposal
Microwave
Bathrooms Total
4
Exterior Features
Parking
Attached Garage
Garage
Garage Door Opener
Garage
Garage Door Opener
Stories
2
Utility & Building Info
Below Grade Finished Area
0
Price Per Sq Meter
$0
Heating
Gas Heat
Forced Air
Forced Air
Building Area Total
0 Sq. Ft.
Architectural Style
Colonial
2 Story
2 Story
Price History
| date | event | price | source |
|---|---|---|---|
|
03/16/2026
03/16/2026
|
Sold |
$1,180,000
|
West Penn MLS |
|
01/30/2026
01/30/2026
|
Contingent |
$1,250,000
|
West Penn MLS |
|
01/15/2026
01/15/2026
|
Active |
$1,250,000
|
West Penn MLS |
|
01/14/2026
01/14/2026
|
Active |
$1,251,000
|
West Penn MLS |
|
11/19/2025
11/19/2025
|
Active |
$1,250,000
|
West Penn MLS |
View More
Market Trends
Source: Constellation1
Mortgage Calculator
Estimated Mortgage Payment
Your total payment will be
{{ currency_symbol }}{{ parseInt(monthlyMortgage).formatThousands(0) }}
- Principal {{ parseInt(priciplePayment).formatThousands(0) }}
- Interest {{ parseInt(interestPayment).formatThousands(0) }}
({{ downPaymentFormatted }})
(Years)
Estimate does not reflect Property Tax, PMI or Homeowner Insurance. Mortgage Calculator provided by Berkshire Hathaway HomeServices.
