
1045 Surrey Woods Dr North Strabane, PA 15317
3 bed / 3 bath / 1,958 Sq. Ft. / Condo
Status: Sold
{{listPriceUS ? listPriceUS : listPriceNoSuffix}}
{{listPriceUS ? listPriceUS : listPriceNoSuffix}}
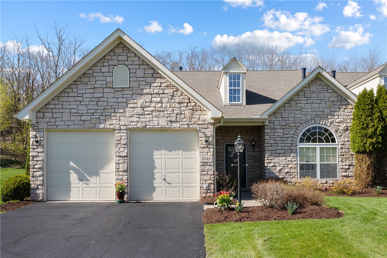
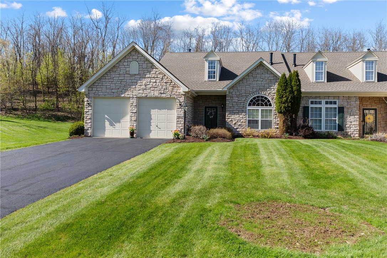



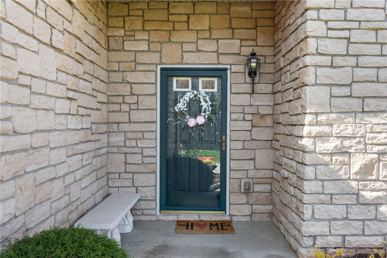
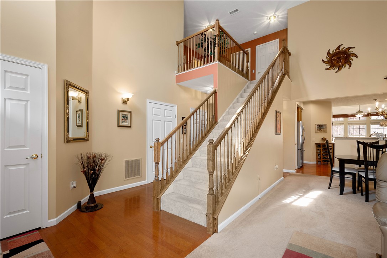
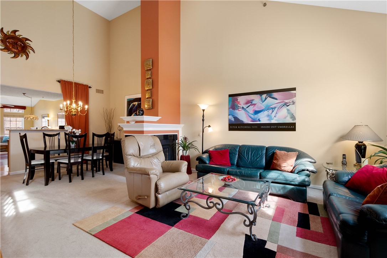
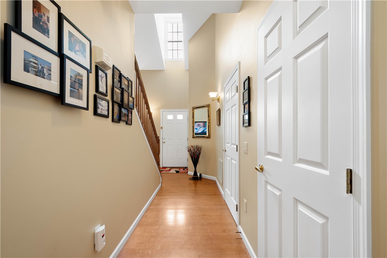
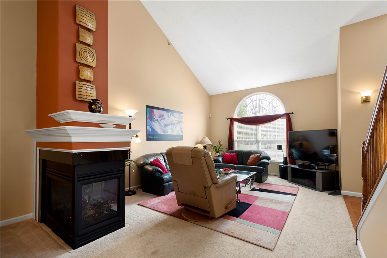
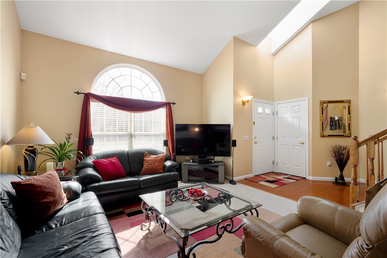
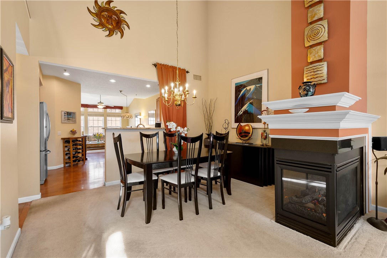
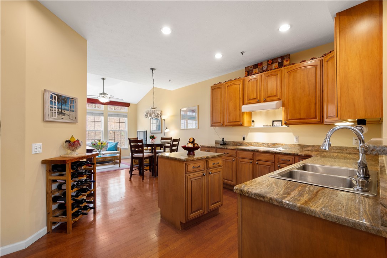

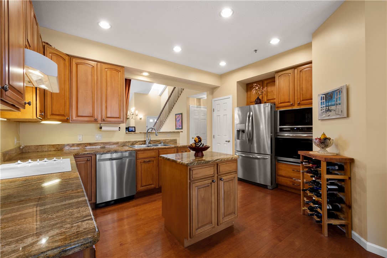
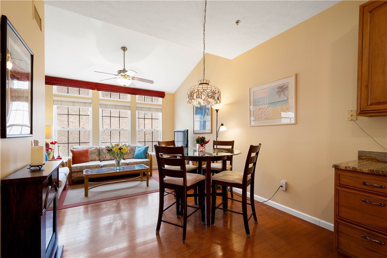

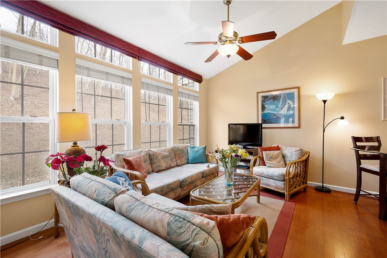
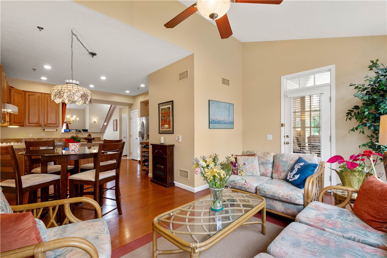
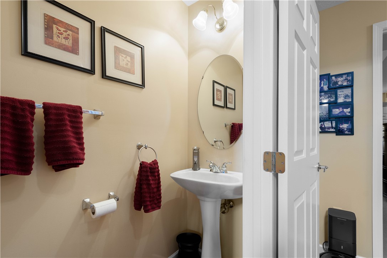
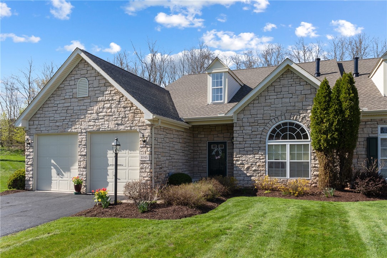
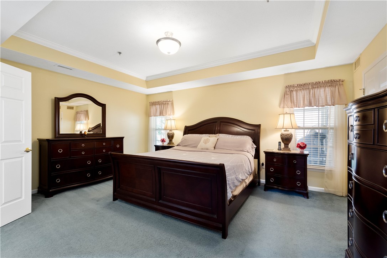
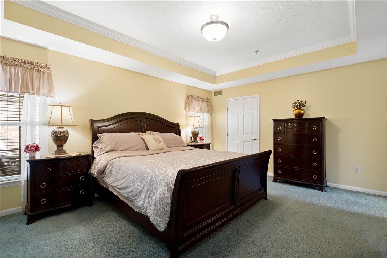
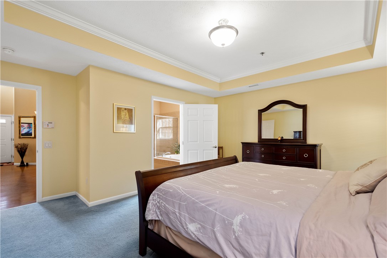
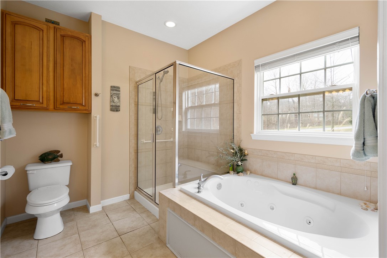
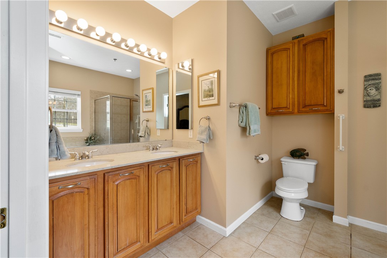

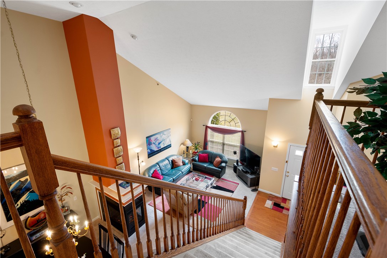

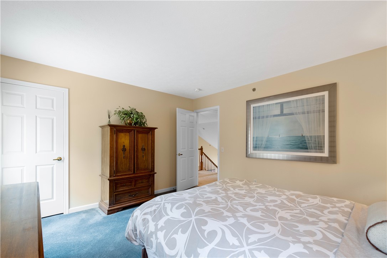
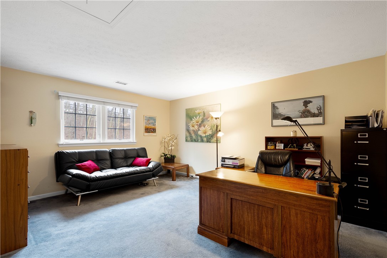
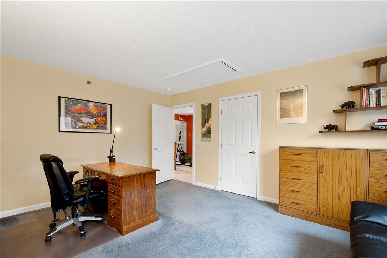
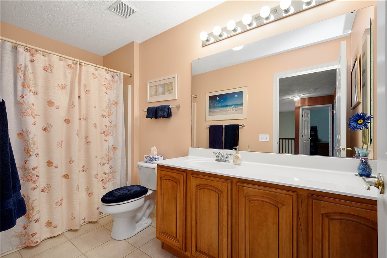
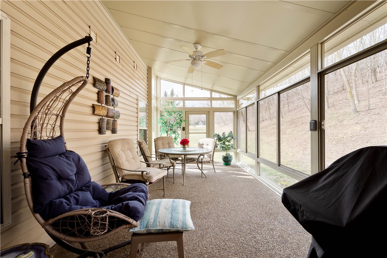

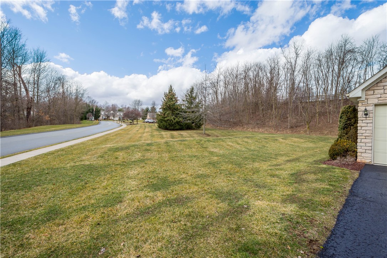
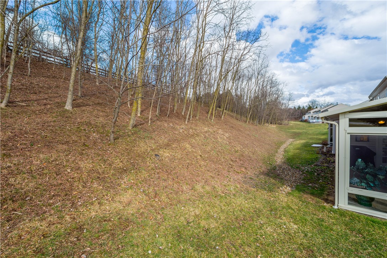
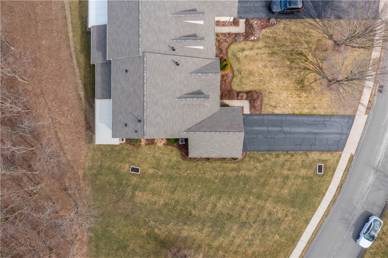
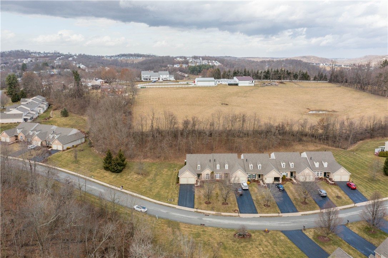
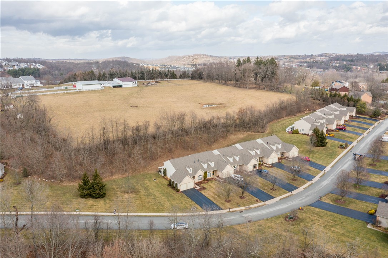
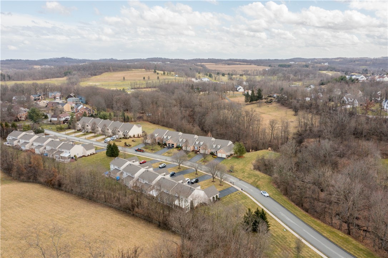
This beautifully maintained end-unit carriage home offers a highly desirable open floor plan, conveniently located just minutes from shopping, dining, healthcare facilities, Rt. 19 & I-79. Step inside to a dramatic two-story entryway that leads into a stunning vaulted living & dining room, highlighted by a striking three-sided fireplace. Hardwood floors flow through the entry, hall, & into the chef's dream kitchen, which boasts expansive granite countertops, a center island, stainless steel appliances, a breakfast area, and a cozy sitting area with picturesque views of the private backyard. Relax in the recently added vaulted sunroom, perfect for enjoying the serene side park & treed backyard. A spacious primary bedroom on the first floor features a large walk-in closet & an ensuite bath, making one-level living a breeze. Upstairs, you'll find a cozy loft ideal for an office, 2 generously sized bedrooms with spacious closets, a utility room, & a full bath. Worry free new roof 2024.

property details
Type
Condo
Status
Closed
County
Washington
Year Built
2005
Sq. Ft.
1,958
Listing Id
1690582
Courtesy Of
Barbara Baker - BERKSHIRE HATHAWAY THE PREFERRED REALTY +1 412 403 5950
List Office Phone
+1 (412) 833-7700
Subdivision
Surrey Woods
Interior Features
Beds
3
Full Baths
2
Half Baths
1
Living Area Units
Sq. Ft.
Fireplace
Gas
Flooring
Hardwood
Ceramic Tile
Carpet
Ceramic Tile
Carpet
Appliances
Cooktop
Dryer
Dishwasher
Disposal
Microwave
Refrigerator
Washer
Dryer
Dishwasher
Disposal
Microwave
Refrigerator
Washer
Bathrooms Total
3
Exterior Features
Parking
Attached Garage
Garage
Garage Door Opener
Garage
Garage Door Opener
Stories
2
Utility & Building Info
Below Grade Finished Area
0
Price Per Sq Meter
$0
Heating
Gas Heat
Forced Air
Forced Air
Building Area Total
1,958 Sq. Ft.
Architectural Style
Colonial
2 Story
2 Story
Price History
| date | event | price | source |
|---|---|---|---|
|
07/09/2025
07/09/2025
|
Sold |
$385,000
|
West Penn MLS |
|
06/01/2025
06/01/2025
|
Contingent |
$429,900
|
West Penn MLS |
|
04/27/2025
04/27/2025
|
Active |
$429,900
|
West Penn MLS |
|
03/27/2025
03/27/2025
|
Active |
$449,900
|
West Penn MLS |
|
03/07/2025
03/07/2025
|
Active |
$469,900
|
West Penn MLS |
View More
Market Trends
Source: Constellation1
Mortgage Calculator
Estimated Mortgage Payment
Your total payment will be
{{ currency_symbol }}{{ parseInt(monthlyMortgage).formatThousands(0) }}
- Principal {{ parseInt(priciplePayment).formatThousands(0) }}
- Interest {{ parseInt(interestPayment).formatThousands(0) }}
({{ downPaymentFormatted }})
(Years)
Estimate does not reflect Property Tax, PMI or Homeowner Insurance. Mortgage Calculator provided by Berkshire Hathaway HomeServices.
