
104 High View Drive Donegal - Wml, PA 15628
3 bed / 2 bath / 1,493 Sq. Ft. / Manufactured Home
Status: Sold
{{listPriceUS ? listPriceUS : listPriceNoSuffix}}
{{listPriceUS ? listPriceUS : listPriceNoSuffix}}
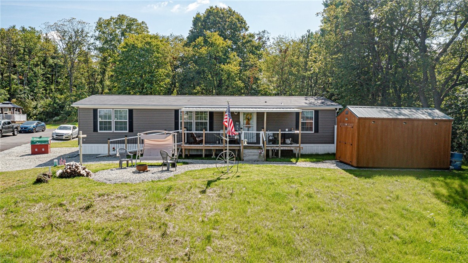
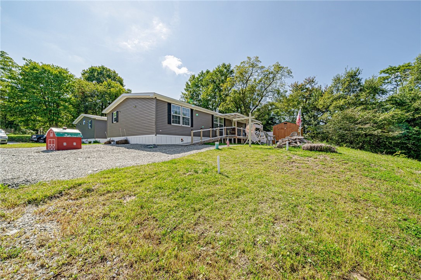
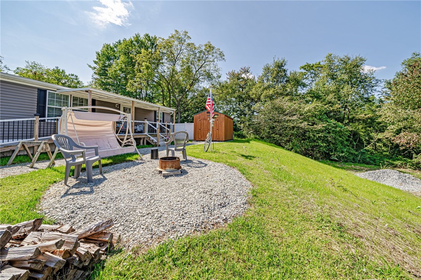
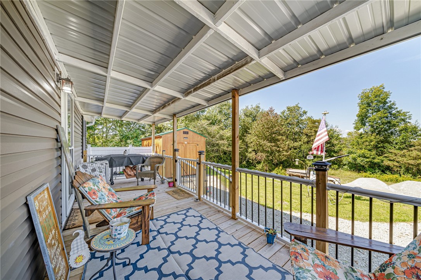
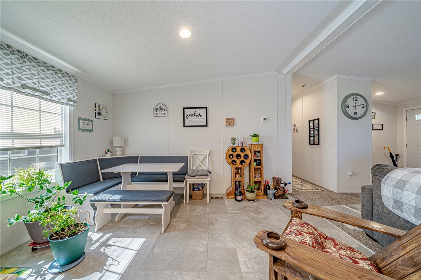
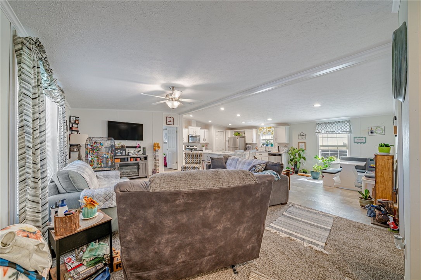
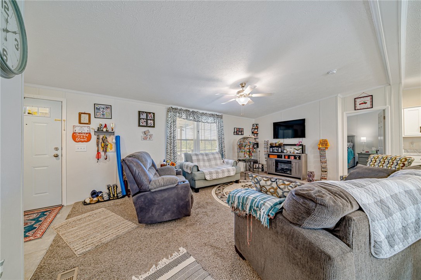
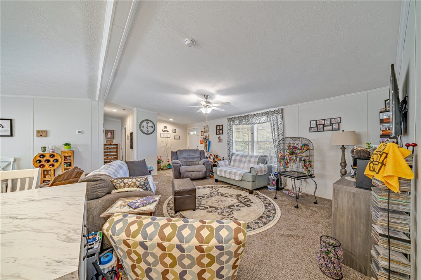
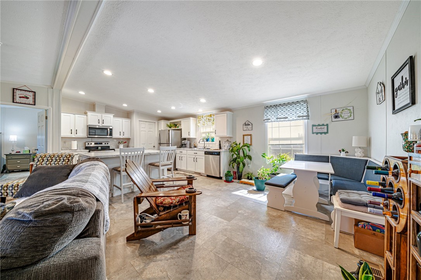
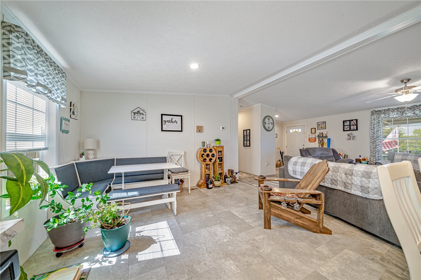
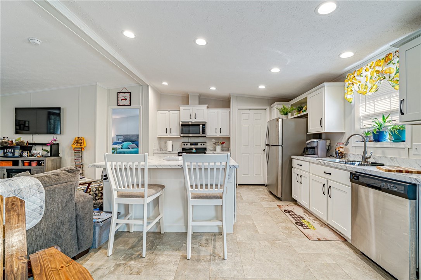
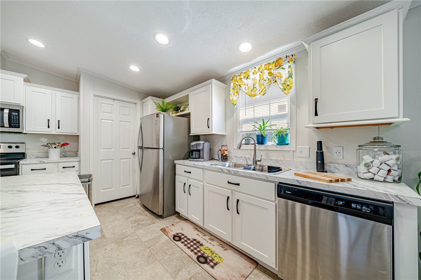
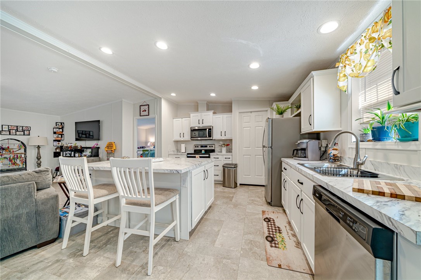

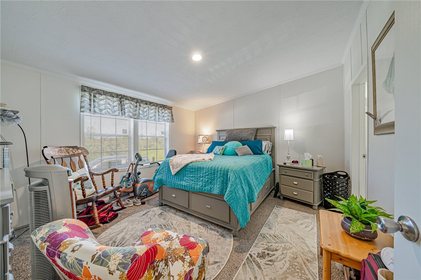


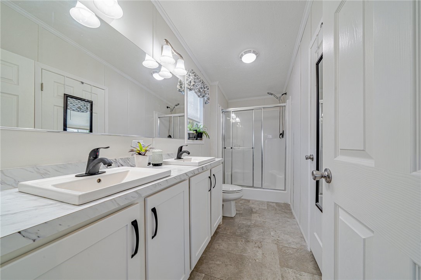
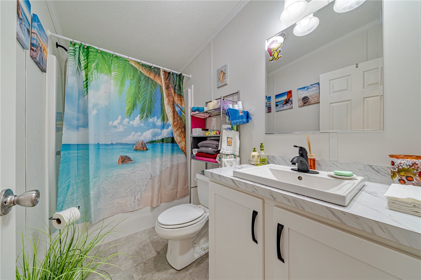
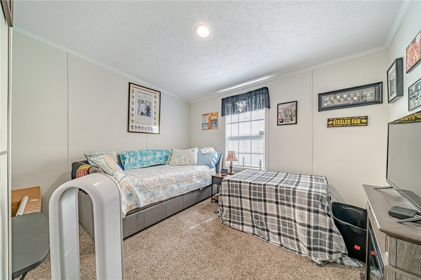
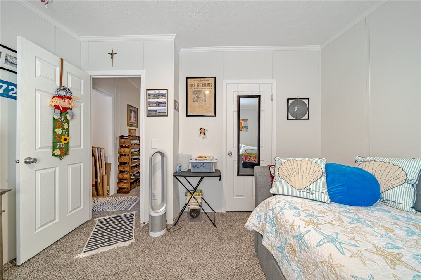
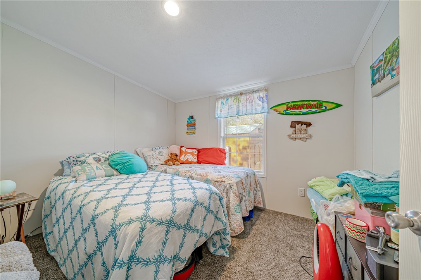
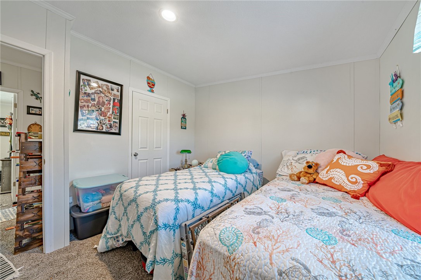
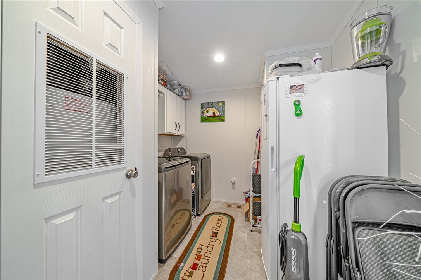
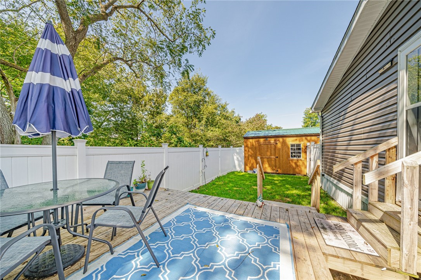
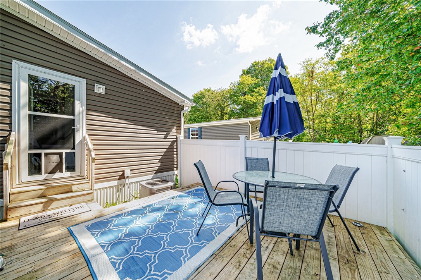
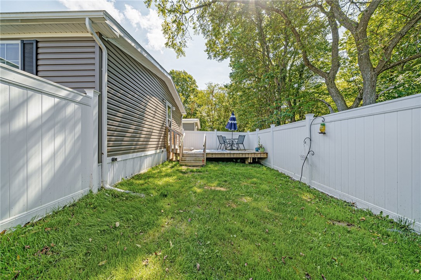
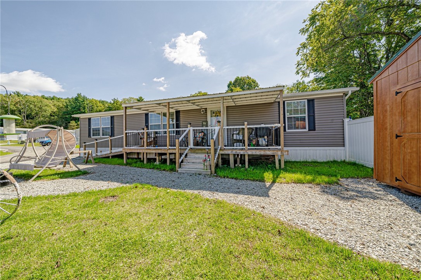
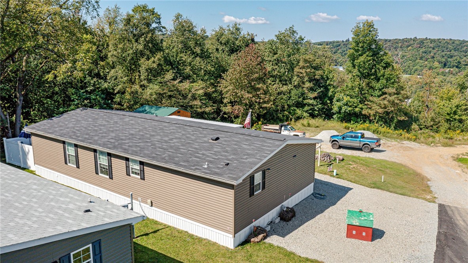
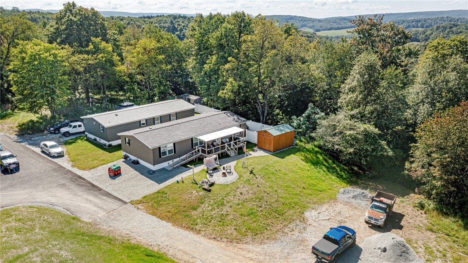

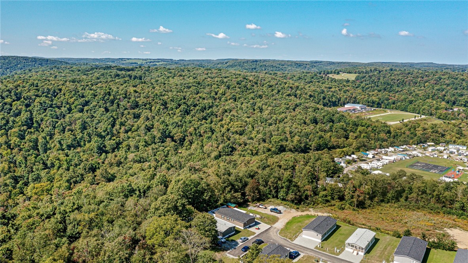
Step inside to discover a spacious open-concept layout that seamlessly blends the living, dining, and kitchen areas. The kitchen is a haven for culinary enthusiasts, featuring generous counter space, abundant cabinetry, and a walk-in pantry. The centerpiece of this kitchen is a large island that not only offers extra storage but also serves as the perfect gathering spot for friends and family. Retreat to the primary bedroom, complete with an en-suite bathroom featuring a double vanity sink and walk-in closet. This thoughtfully designed split floor plan includes two additional bedrooms, a full bathroom, and a generously sized laundry room, ensuring ample space for everyone. Step out back to your spacious deck, surrounded by a fenced yard that's ideal for entertaining, or unwinding. Plus, a charming covered front porch with a convenient ramp. Don't miss the handy 10x16 storage shed, perfect for stowing away outdoor gear and seasonal items. Schedule your tour today!

property details
Type
Manufactured Home
Status
Closed
County
Westmoreland
Year Built
2021
Sq. Ft.
1,493
Listing Id
1673118
Courtesy Of
Tonya Dues - BERKSHIRE HATHAWAY THE PREFERRED REALTY +1 904 994 6684
List Office Phone
+1 (724) 593-6195
Subdivision
Laurel Highlands Campland
Interior Features
Beds
3
Full Baths
2
Living Area Units
Sq. Ft.
Flooring
Vinyl
Carpet
Carpet
Appliances
Cooktop
Dishwasher
Microwave
Refrigerator
Dishwasher
Microwave
Refrigerator
Bathrooms Total
2
Exterior Features
Parking
Off Street
Stories
1
Utility & Building Info
Below Grade Finished Area
0
Price Per Sq Meter
$0
Heating
Electric Heating
Building Area Total
1,493 Sq. Ft.
Architectural Style
Ranch
Other
1 Story
Other
1 Story
Price History
| date | event | price | source |
|---|---|---|---|
|
03/14/2025
03/14/2025
|
Sold |
$112,250
|
West Penn MLS |
|
02/14/2025
02/14/2025
|
Pending |
$113,500
|
West Penn MLS |
|
01/31/2025
01/31/2025
|
Contingent |
$113,500
|
West Penn MLS |
|
09/23/2024
09/23/2024
|
Active |
$113,500
|
West Penn MLS |
View More
Market Trends
Source: Constellation1
Mortgage Calculator
Estimated Mortgage Payment
Your total payment will be
{{ currency_symbol }}{{ parseInt(monthlyMortgage).formatThousands(0) }}
- Principal {{ parseInt(priciplePayment).formatThousands(0) }}
- Interest {{ parseInt(interestPayment).formatThousands(0) }}
({{ downPaymentFormatted }})
(Years)
Estimate does not reflect Property Tax, PMI or Homeowner Insurance. Mortgage Calculator provided by Berkshire Hathaway HomeServices.
