
101 Summit Dr. Ohio Twp, PA 15143
4 bed / 4 bath / 4,400 Sq. Ft. / 13,599 Sq. Ft., 0.312 acres lot size / Townhouse
Status: Sold
{{listPriceUS ? listPriceUS : listPriceNoSuffix}}
{{listPriceUS ? listPriceUS : listPriceNoSuffix}}
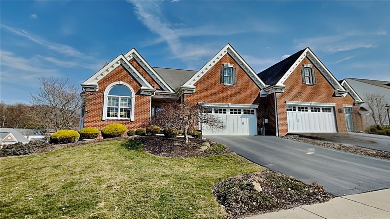

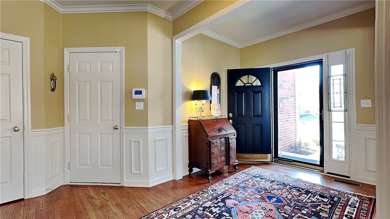
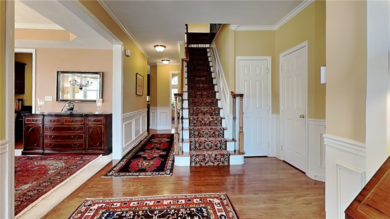
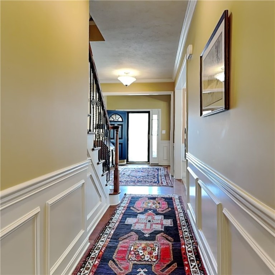
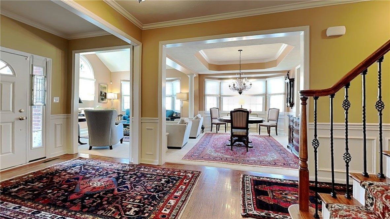
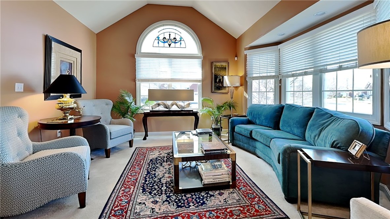
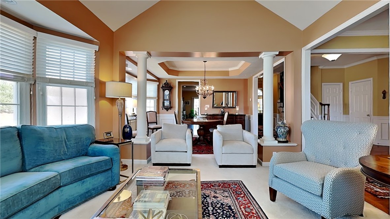
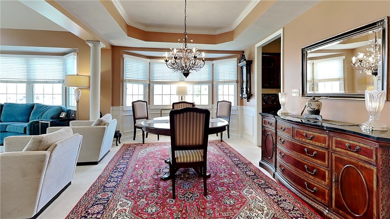
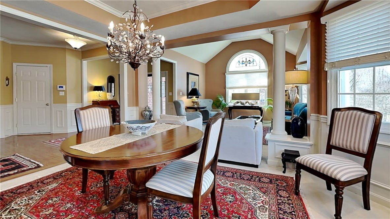
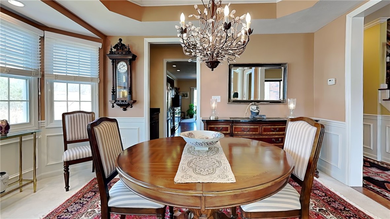
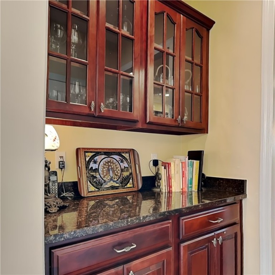
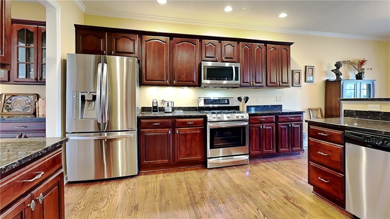
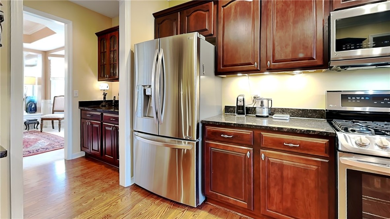
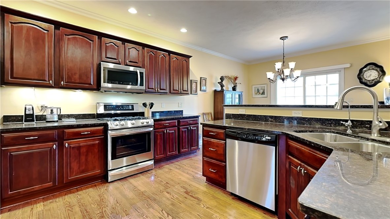
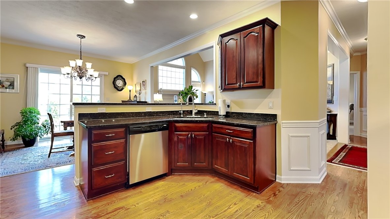

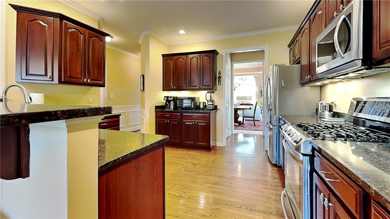
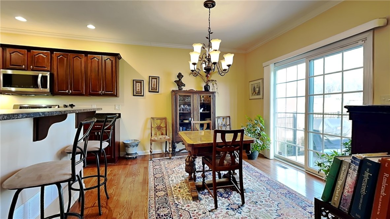

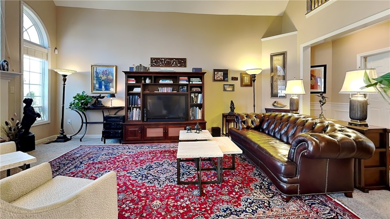
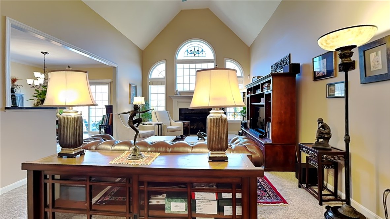
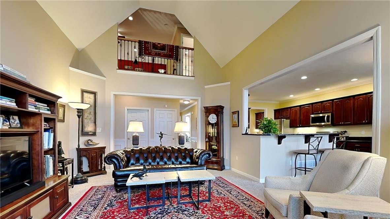
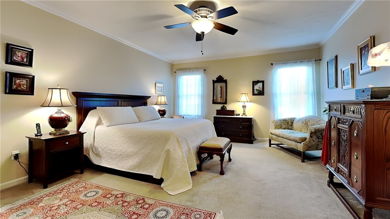

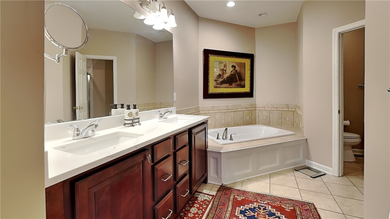
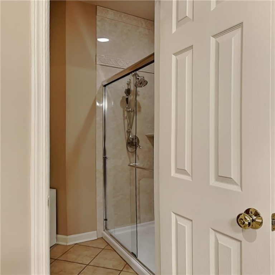
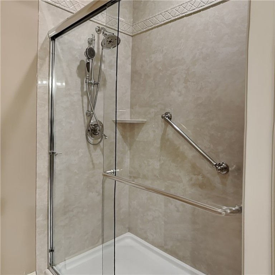
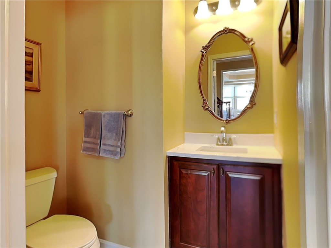
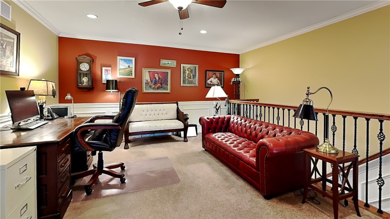
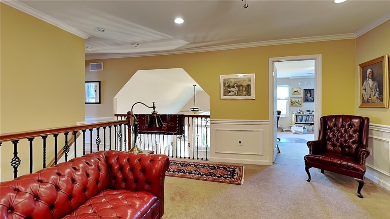
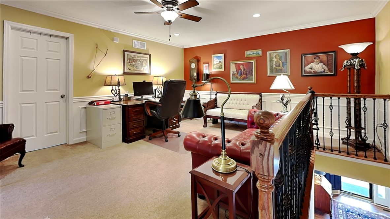
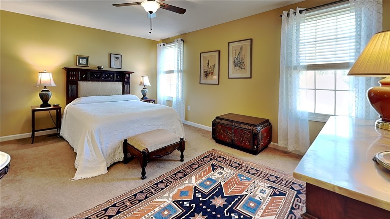

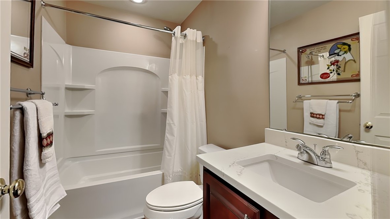
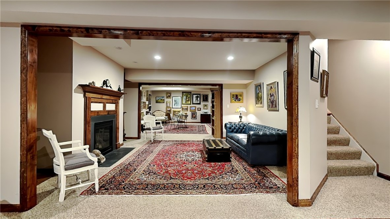
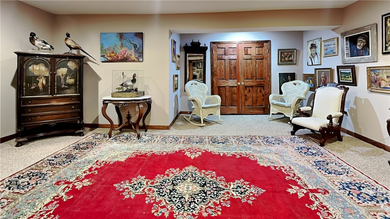
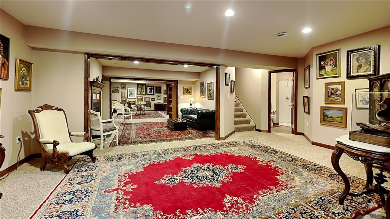
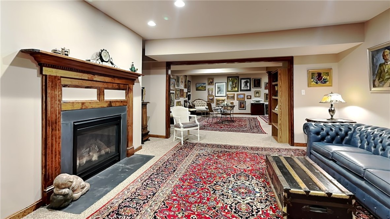
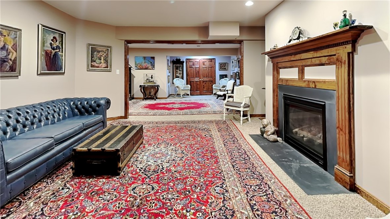
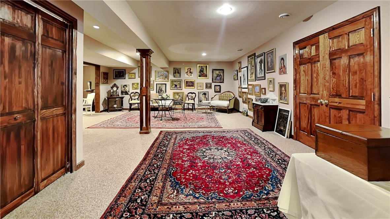
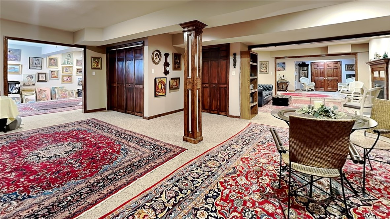


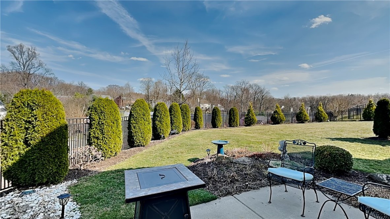
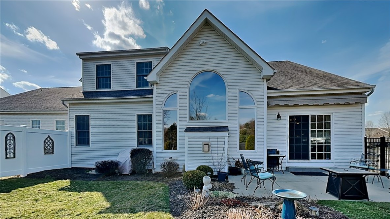
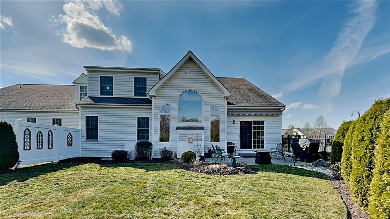
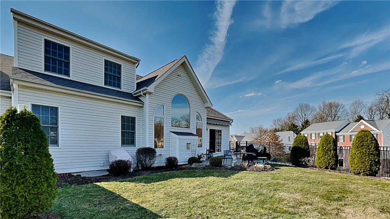
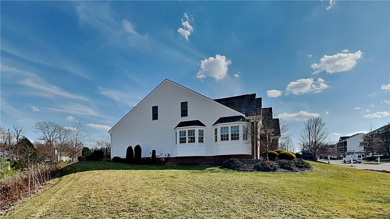
Single level living if desired, along with ample living space on both the upper and lower levels. Hardwood in entry/kitchen. Living rm boasts cathedral ceiling and walkout bay. Dining rm w tray ceiling and walkout bay. Granite countertops, stainless appliances inc 5 burner gas stove in kitchen w bar seating. Breakfast area w patio access. Cathedral fam rm offers a gp. Main level primary suite and private bath w dual bowl vanity, soaking tub, separate shower/commode room. Loft/den offers an overlook into the family room. 2 addit bdrms, hall bath, 14x10 storage rm and unfinished storage over garage. Expansive lower level is both open and segmented; front rm w access to full bath, center rm inc gas fp. Rear rm w storage closets open to 4th bdrm w egress window and large utility/storage rm adjacent. Patio overlooks p-fenced, level yard. Legacy Village offers conv access to I-79 at Mt Nebo and I-279 at Camp Horne. HOA covers lawncare, mulching, shrubbery maintenance, and snow removal.

property details
Type
Townhouse
Status
Closed
County
Allegheny-North
Year Built
2008
Sq. Ft.
4,400
Lot Size
13,599 Sq. Ft., 0.3 acres
Listing Id
1692754
Courtesy Of
Betsy Wotherspoon - BERKSHIRE HATHAWAY THE PREFERRED REALTY +1 412 491 6228
List Office Phone
+1 (412) 367-8000
Subdivision
Legacy Village
Interior Features
Beds
4
Full Baths
3
Half Baths
1
Living Area Units
Sq. Ft.
Fireplace
Family Room
Flooring
Hardwood
Ceramic Tile
Carpet
Ceramic Tile
Carpet
Appliances
Cooktop
Convection Oven
Dryer
Dishwasher
Microwave
Refrigerator
Washer
Convection Oven
Dryer
Dishwasher
Microwave
Refrigerator
Washer
Bathrooms Total
4
Exterior Features
Parking
Attached Garage
Garage
Garage Door Opener
Garage
Garage Door Opener
Stories
2
Utility & Building Info
Below Grade Finished Area
0
Price Per Sq Meter
$0
Heating
Gas Heat
Forced Air
Forced Air
Building Area Total
4,400 Sq. Ft.
Architectural Style
Colonial
2 Story
2 Story
Price History
| date | event | price | source |
|---|---|---|---|
|
05/05/2025
05/05/2025
|
Sold |
$611,000
|
West Penn MLS |
|
04/15/2025
04/15/2025
|
Pending |
$650,000
|
West Penn MLS |
|
03/22/2025
03/22/2025
|
Contingent |
$650,000
|
West Penn MLS |
|
03/20/2025
03/20/2025
|
Active |
$650,000
|
West Penn MLS |
View More
Market Trends
Source: Constellation1
Mortgage Calculator
Estimated Mortgage Payment
Your total payment will be
{{ currency_symbol }}{{ parseInt(monthlyMortgage).formatThousands(0) }}
- Principal {{ parseInt(priciplePayment).formatThousands(0) }}
- Interest {{ parseInt(interestPayment).formatThousands(0) }}
({{ downPaymentFormatted }})
(Years)
Estimate does not reflect Property Tax, PMI or Homeowner Insurance. Mortgage Calculator provided by Berkshire Hathaway HomeServices.
